AI‑Driven Interior Design
AI-driven interior design is changing how homeowners and designers plan, visualize, and improve living spaces.
Modern AI tools can analyze room photos, generate design concepts, suggest furniture arrangements, experiment with colors and materials, and produce realistic visualizations in a short time.
These tools do not replace careful planning or professional design expertise. However, they can make the early stages of an interior project faster and help users compare more ideas before making expensive decisions.
This guide explains how AI-driven interior design works, what these tools can and cannot do, and how to use artificial intelligence as part of a practical room-planning workflow.
What Is AI-Driven Interior Design?
AI-driven interior design uses artificial intelligence to assist with tasks such as generating room concepts, exploring decorating styles, arranging furniture, and producing visual previews of a space.
Depending on the tool, you may be able to upload a photograph of an existing room, choose an interior style, and generate several redesigned versions. Other platforms combine generative AI with conventional floor-planning and 3D design features.
This makes AI particularly useful during the inspiration and planning stages. Instead of trying to imagine how a different wall color, sofa, floor material, or lighting scheme might look, you can quickly produce visual alternatives and compare them.

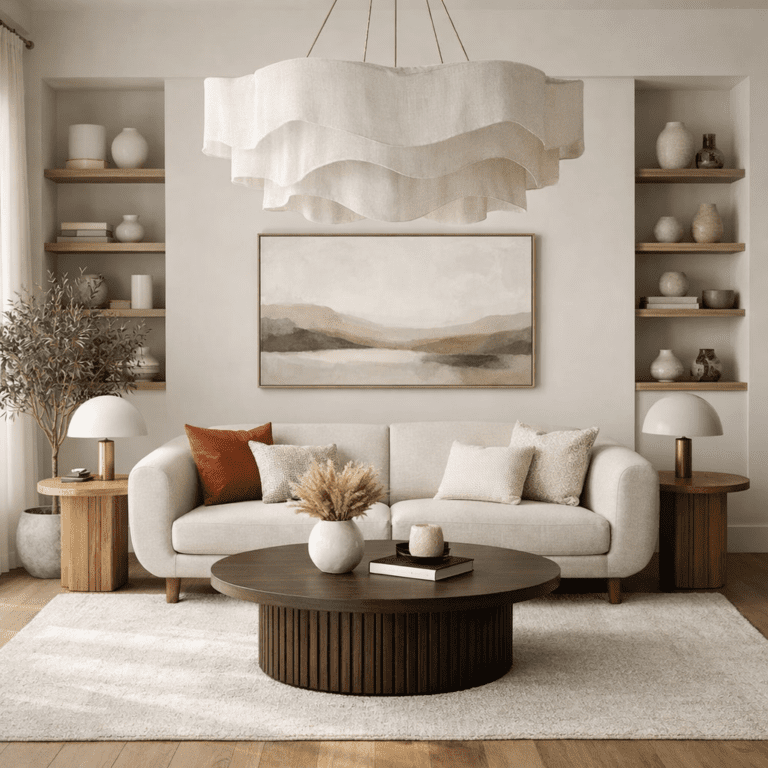
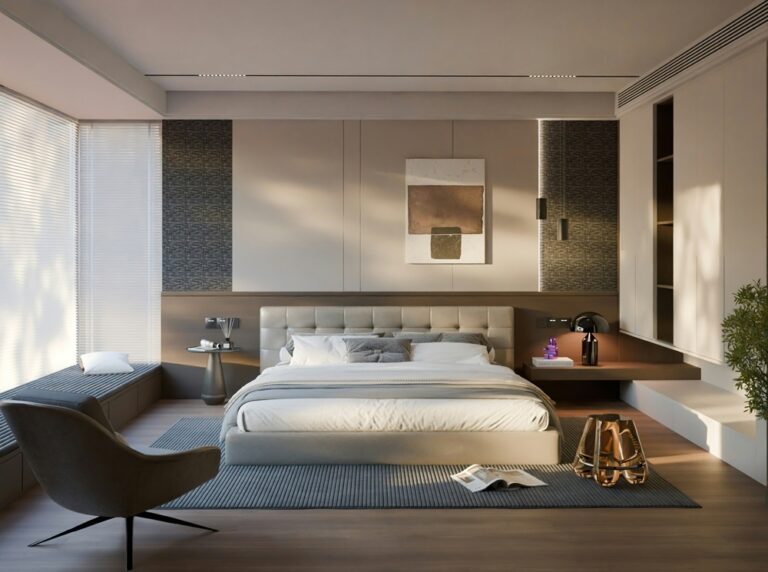
AI-assisted planning can help users explore layouts, materials, furniture styles, and lighting ideas before changing a real room.
How AI Works in Interior Design
AI interior design systems use trained models to recognize objects, colors, styles, room features, and visual patterns. When you provide a room photograph or written instructions, the system uses that information to generate a new interpretation of the space.
Capabilities differ between platforms, but common AI-assisted features include:
- Room recognition: identifying visible walls, floors, furniture, windows, and decorative objects.
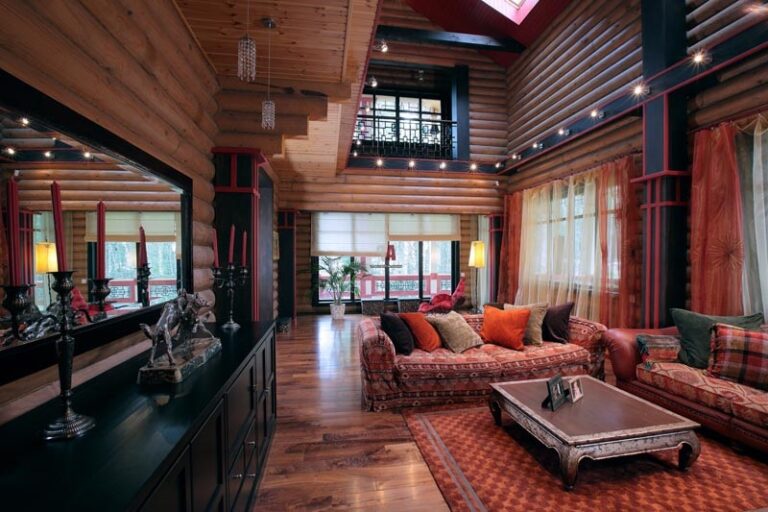
- Style generation: creating concepts inspired by modern, minimalist, Scandinavian, industrial, traditional, and other styles.
- Color exploration: testing different wall colors, materials, finishes, and decorative combinations.
- Furniture visualization: suggesting alternative arrangements or furniture styles.
- Image generation: producing realistic-looking concepts from room photographs or text instructions.
- Object removal: visually removing selected furniture or clutter before generating a new concept.
- Virtual staging: adding furniture and decoration to photographs of empty rooms.
- 3D planning: combining AI assistance with conventional floor plans and three-dimensional room models.
The quality of the result depends on the original image, the instructions provided, and the capabilities of the chosen platform.
A clear photograph can help the system understand the space, but it does not provide reliable measurements or complete information about the building.
Benefits of AI-Driven Interior Design
Faster Idea Generation
One of the main advantages of AI is speed. Instead of manually creating every design variation, you can generate several concepts and use the most promising ones as starting points.
Easy Style Experimentation
The same room can be visualized in several different styles. This is useful when you want to make a change but are unsure whether a minimalist, contemporary, Scandinavian, industrial, or classic interior will suit the space.
Better Visualization Before Renovation
It can be difficult to imagine how new colors, finishes, or furniture will affect an existing room. AI-generated concepts provide visual references that can make early design discussions and decisions easier.
Accessible Tools for Beginners
Traditional 3D modeling software may require considerable practice. Many AI tools simplify the first stage of visualization by allowing users to work from photographs and natural-language instructions.
More Design Alternatives
AI makes it possible to explore many ideas quickly. Even if you do not reproduce a generated room exactly, the images may reveal useful color combinations, furniture styles, or lighting ideas.
Easier Communication
A visual concept can help homeowners explain their preferences to interior designers, contractors, furniture suppliers, or other members of a project.
The generated image should be treated as a reference rather than a technical plan, but it can still provide a useful common direction.
Types of AI Interior Design Tools
AI features are increasingly available in room planners, visualization platforms, virtual-staging services, and dedicated image-generation tools.
Photo-Based Room Redesign Tools
These tools allow you to upload a photograph and generate an alternative version in a selected style.
They are useful for inspiration but may change room dimensions, windows, doors, or architectural details.
AI Room Planners
Some room-planning platforms combine artificial intelligence with editable 2D floor plans and 3D models.
For example, the official
Planner 5D AI interior design tools
combine AI-generated ideas with room layouts and 2D or 3D visualization.
AI and 3D Visualization Platforms
Platforms such as
Homestyler’s AI room designer
offer AI-assisted room concepts alongside broader interior visualization features.
Virtual-Staging Tools
Virtual staging adds furniture and decoration to a photograph of an empty or lightly furnished space. It is often used to explore furnishing ideas or present property interiors.
A staged image should be clearly understood as a visualization. It does not prove that the displayed furniture will fit or that the proposed work has been completed.
General Image Generators
General generative-image platforms can create interior concepts from written descriptions or reference images.
These tools can be useful for mood boards and style exploration, but they usually do not provide accurate floor plans or reliable product specifications.
How to Choose an AI Interior Design Tool
Before choosing a platform, decide what you need it to accomplish.
Useful selection criteria include:
- photo-based room redesign
- accurate floor planning
- editable furniture placement
- support for multiple interior styles
- realistic rendering
- 2D and 3D views
- browser, desktop, or mobile access
- export options
- commercial-use conditions
- privacy and image-retention policies
- free usage limits and subscription costs
A tool that creates attractive inspiration images is not necessarily the best choice for accurate renovation planning.
For projects involving real dimensions, construction, fitted cabinetry, plumbing, or electrical work, use accurate floor-planning or CAD software and obtain appropriate professional advice.
Review Privacy Before Uploading Photos
A room photograph may contain personal belongings, family photographs, documents, security equipment, or clues about where you live.
Before uploading an image, remove sensitive objects from view and review the platform’s privacy, storage, and image-use terms.
Check Current Features and Prices
AI platforms frequently change their features, pricing, free limits, and subscription plans. Confirm the current conditions on the provider’s official website before starting a large project.
A Practical AI-Driven Interior Design Workflow
AI works best when it is treated as one part of the design process rather than the entire process.
- Define the goal. Decide what is wrong with the current room and what the redesign should improve.
- Measure the room. Record wall lengths, ceiling height, doors, windows, radiators, outlets, and fixed elements.
- Photograph the existing space. Use clear, well-lit images from useful angles.
- Identify practical requirements. Consider storage, seating, lighting, circulation, accessibility, and daily activities.
- Choose a design direction. Select a style, color range, or reference image.
- Generate several concepts. Compare layouts, colors, materials, furniture, and lighting ideas.
- Select individual elements. You do not need to reproduce an AI-generated room exactly.

- Create an accurate plan. Transfer useful ideas into a measured floor plan or 3D model.
- Verify real products. Check furniture dimensions, materials, prices, availability, and installation requirements.
- Confirm technical feasibility. Review structural, electrical, plumbing, ventilation, and safety requirements where relevant.
- Prepare a realistic budget. Include products, delivery, installation, preparation work, and a contingency allowance.
Combining AI inspiration with conventional planning provides more reliable results than relying on generated images alone.
How to Write Better AI Interior Design Instructions
A vague instruction such as “make this room beautiful” gives the system very little useful direction.
A better prompt identifies the room, style, colors, materials, practical requirements, and features that should remain unchanged.
For example:
Redesign this small living room in a warm minimalist style. Keep the existing windows, doors, floor, and room proportions unchanged. Use light neutral walls, natural wood, compact furniture, closed storage, warm indirect lighting, and a clear walking route between the entrance and sofa.
Helpful details can include:
- room type and approximate size
- preferred interior style
- colors and materials
- furniture that must remain
- storage requirements
- lighting preferences
- budget level
- features that must not change
Generate several versions and refine the instructions gradually. Comparing multiple results is generally more useful than expecting the first image to solve the entire room.
Limitations of AI-Driven Interior Design
AI-generated interiors can look realistic, but an attractive image does not guarantee that the proposed design is practical or buildable.
Common limitations include:
- Furniture may appear in unrealistic dimensions.
- Doors and windows may change position between images.
- The system may invent architectural details that do not exist.
- Circulation routes may be too narrow.
- Generated lighting may not represent real conditions.
- Products shown in an image may not correspond to items available for purchase.
- Colors may look different on real materials and displays.
- Plumbing, wiring, ventilation, and structural requirements may be ignored.
- The design may not comply with local building or safety requirements.
AI Images Are Not Construction Plans
A generated visualization should not be used to position walls, order fitted furniture, or plan electrical and plumbing work.
Technical decisions require accurate measurements, specifications, and appropriate professional review.
Product Recommendations Require Verification
AI may describe products inaccurately or suggest items that do not exist. Verify dimensions, materials, safety information, warranties, and availability with reliable manufacturers or retailers.
Human Judgment Remains Essential
Good interior design must account for comfort, daily routines, maintenance, budget, accessibility, light, acoustics, and personal preferences.
AI can help visualize ideas, but it does not fully understand how a household will use the room.
Useful AI Interior Design Tasks
AI visualization can be particularly helpful when comparing different versions of the same space.
Practical examples include:
- testing several wall colors
- comparing warm and cool material palettes
- exploring alternative furniture styles
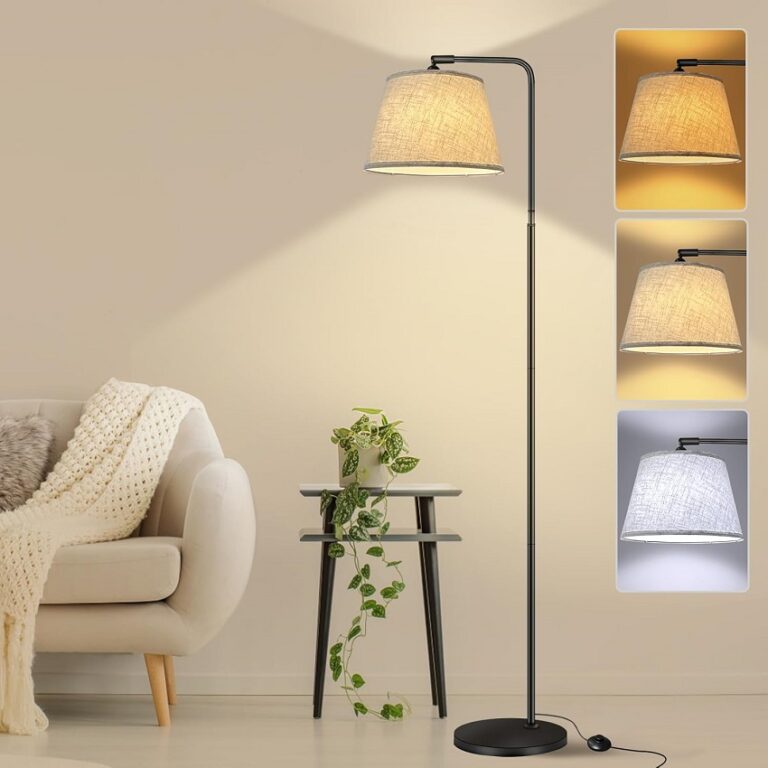
- visualizing different lighting concepts
- removing visual clutter from a room photograph
- staging an empty room
- creating an initial mood board
- comparing minimalist, traditional, and contemporary designs
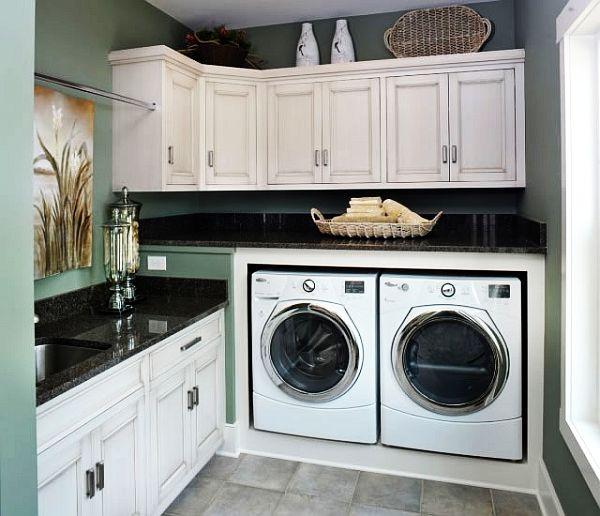
- exploring storage ideas for a compact room

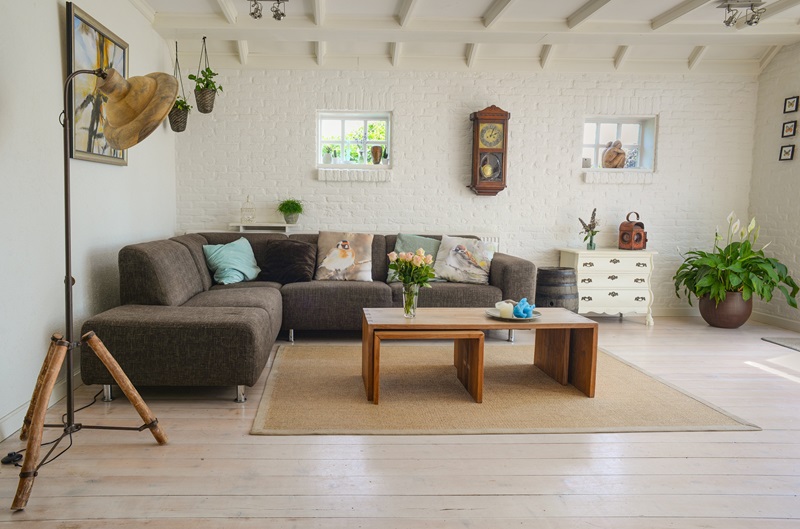
AI home-planning tools can provide visual concepts for furniture, colors, lighting, and interior styles before a real renovation begins.
For reliable results, use generated images as references and recreate the preferred concept with real measurements, available products, and suitable materials.
The Future of AI in Home Planning
AI is likely to become more closely integrated with conventional interior design and home-planning software.
Instead of functioning only as a separate image generator, AI can assist with different stages of a project, including initial inspiration, layout exploration, visualization, documentation, and product research.
Augmented reality may also become more closely connected with AI-assisted planning, allowing homeowners to preview furniture, colors, and decorative elements in an existing space.
For professional designers, these technologies can speed up early concept development and make it easier to present several visual directions to clients.
Human judgment will remain important for interpreting a client’s needs, balancing the budget, confirming technical feasibility, and creating a space that works well in daily life.
Frequently Asked Questions About AI Interior Design
Can AI replace an interior designer?
AI can generate ideas and visual concepts quickly, but it does not replace the experience and judgment of a professional designer.
Complex projects require an understanding of dimensions, construction, ergonomics, materials, lighting, safety requirements, and budget.
Can I use AI interior design tools for free?
Some platforms provide limited free features, trial periods, or a small number of image generations. Others require payment or a subscription for advanced features.
Pricing and usage limits can change, so check the provider’s current terms.
Can AI redesign a room from a photo?
Yes. Some tools allow you to upload a room photograph and generate alternative styles or decorating concepts based on that image.
The result may not preserve the exact dimensions or architectural details of the original room.
Are AI-generated room dimensions accurate?
Not necessarily. A generative image should not be treated as a measured plan.
Measure the room and use dedicated planning software whenever dimensional accuracy is important.
Can AI help choose furniture?
AI can help visualize furniture styles, colors, and possible arrangements. However, always verify the real dimensions, materials, specifications, and availability before purchasing anything.
Is AI useful for planning a renovation?
Yes, particularly during the inspiration and concept stages. It can help compare styles and explore ideas, but technical renovation decisions must be based on accurate plans and real-world requirements.
Is it safe to upload photographs of my home?
That depends on the service and the content of the photographs. Review the provider’s privacy terms and remove personal documents, family photographs, security information, and other sensitive objects before uploading an image.
Can AI create an accurate floor plan?
Some platforms can assist with floor-plan recognition or generation, but the resulting dimensions should be checked manually before they are used for purchasing, construction, or installation.
Final Thoughts
AI-driven interior design can make the early stages of a home project faster, more visual, and easier to explore.
Use AI to compare styles, colors, furniture ideas, and decorative directions. Then transfer the useful ideas into an accurate plan based on real measurements, available products, technical requirements, and a realistic budget.
The most reliable approach combines the speed of artificial intelligence with careful planning and human judgment. AI can help you see more possibilities, but the final room still needs to be safe, practical, comfortable, and suitable for the people who use it.