10 Interior Design Mistakes That Make Your Home Look Smaller
The problem is not always a lack of square footage.
Visual clutter and blocked circulation can make a comfortable room feel cramped.
Many of these problems can be corrected without remodeling.
Moving furniture, improving lighting, clearing surfaces, or changing a rug may have a noticeable effect.
The goal is not to follow rigid decorating rules.
Instead, every element should support the room’s function, proportions, and visual balance.
Here are ten common interior design mistakes that can make a home look smaller.
Mistake 1: Using Dark Colors Without Enough Light
Dark colors do not automatically make a room look small.
Deep blue, charcoal, brown, and forest green can work beautifully in compact interiors.
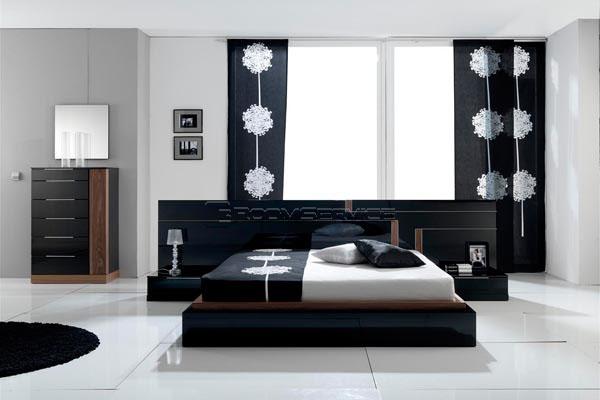
Problems arise when several dark surfaces appear in a room with limited light.
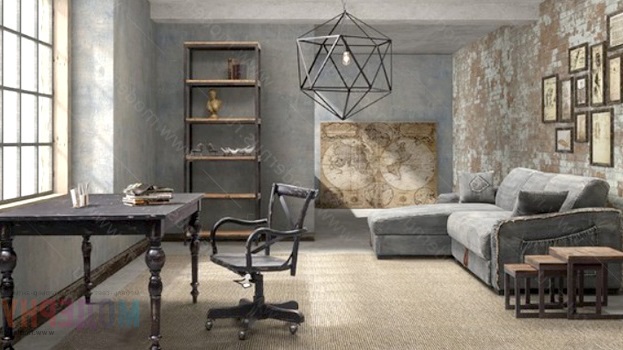
Dark walls, flooring, curtains, and bulky furniture can create a visually heavy result.
The effect may become stronger when corners remain poorly lit.
Furniture can then blend into the background, while the room loses visual depth.
How to Fix It
Balance dark finishes with lighter or more reflective elements.
You do not need to repaint every wall white.
- Use a lighter ceiling to preserve a sense of height.
- Add pale textiles, artwork, or a rug.
- Illuminate dark corners with floor or table lamps.
- Use mirrors where they can reflect light or an attractive view.
- Keep some large surfaces visually quiet.
- Test paint samples at different times of day.
The room’s orientation also matters.
A color that works in a bright south-facing room may appear very different in a darker space.
Mistake 2: Putting Too Much Furniture in the Room
A room can contain attractive furniture and still feel uncomfortable.
The problem may simply be that too many pieces compete for limited space.
Common examples include:
- several small tables serving the same purpose
- additional chairs that are rarely used
- storage cabinets covering several walls
- decorative benches that block walkways
- multiple small shelves with no clear function
Many small pieces do not always make a small room feel larger.
They can create more edges, gaps, legs, and surfaces for the eye to process.
How to Fix It
Begin with the room’s main function.
Keep the furniture needed to support that activity.
Remove or relocate pieces that duplicate another item’s function.
A smaller number of appropriately scaled pieces may create a calmer result.
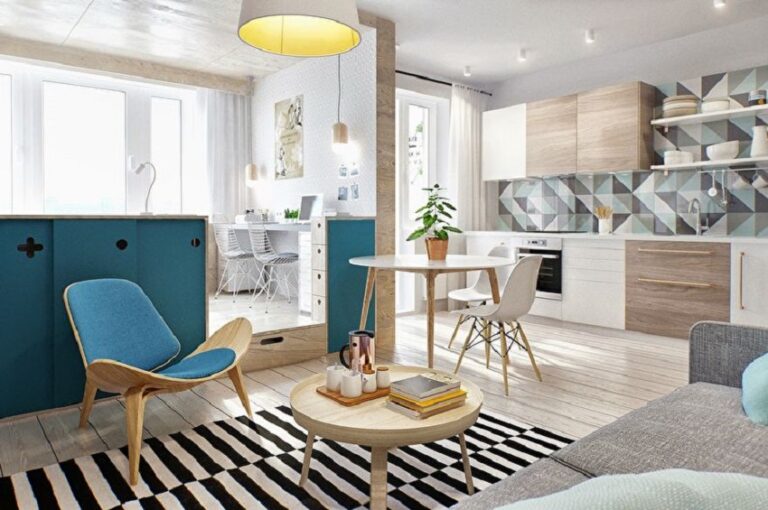
Multi-purpose furniture can also reduce the total number of objects.
Examples include an ottoman with storage or a desk that also works as a console.
Before buying anything new, explore our
small apartment furniture ideas.
Mistake 3: Relying on One Light Source
A single ceiling fixture may illuminate the center while leaving the room’s edges dark.
This can make the usable space feel visually smaller.
One bright light can also flatten textures and create harsh shadows.
A room usually feels more balanced when light comes from several heights and directions.
How to Fix It
Use layered lighting.
Combine general, task, and accent light according to the room’s activities.
- Ambient lighting: provides general illumination.
- Task lighting: supports reading, cooking, or desk work.
- Accent lighting: highlights artwork, shelves, or architectural details.
- Indirect lighting: reflects light from walls or ceilings.
A living room might combine a ceiling fixture, floor lamp, and table lamp.
A kitchen may use ceiling lights with under-cabinet task lighting.
Do not add lamps without planning their power connections.
Visible extension cables and crowded side tables can create a different form of clutter.
Mistake 4: Blocking Natural Light
Daylight helps reveal the room’s boundaries and colors.
Blocking it can make a space feel darker and more enclosed.
Natural light is often reduced by:
- tall furniture placed beside a window
- heavy curtains covering part of the glass
- large objects stored on the windowsill
- dark blinds left closed throughout the day
- furniture placed directly in front of a low window
How to Fix It
Keep the area around the window as open as the room allows.
Choose window treatments according to privacy, heat, glare, and sleep requirements.
Possible options include:
- sheer curtains combined with separate blackout panels
- roller blinds that retract above the glass
- Roman blinds fitted to the window
- curtain rods extending beyond the window frame
- lighter fabrics where complete darkness is unnecessary
Blackout curtains can still work in a small room.
Open them fully during the day and avoid covering more of the window than necessary.
Our guide explains whether
off-white blackout curtains provide effective light control.
Mistake 5: Choosing Poorly Proportioned Furniture
Furniture can fit within the room’s measurements and still feel too large.
A sofa may fit between two walls but leave no comfortable walking space.
Depth and visual weight matter as much as width.
Bulky arms, high backs, dark upholstery, and solid bases can make a piece appear larger.
Common scale problems involve:
- deep sofas in narrow living rooms
- dining tables with inadequate chair clearance
- beds that leave no usable space around them
- wardrobes that dominate an entire wall
- large armchairs blocking circulation
- coffee tables that sit too close to the seating
How to Fix It
Measure the room before shopping.
Include doors, windows, radiators, outlets, and fixed architectural features.
Then measure the space required to use each piece:
- walking paths around furniture
- space for doors and drawers to open
- room for dining chairs to move
- access to wardrobes and storage
- clearance around reclining furniture
Mark the proposed dimensions on the floor with removable tape.
This provides a clearer impression than dimensions viewed on a product page.
Do not assume that every piece must be small.
One properly scaled sofa may look calmer than several undersized seats.
Mistake 6: Leaving Too Much Visual Clutter
Clutter creates many small shapes, colors, and edges.
This can make the room feel busier and reduce the sense of open space.
Common clutter zones include:
- coffee and dining tables
- kitchen counters
- nightstands
- open shelves
- window ledges
- entrance furniture
The solution is not to remove all personality.
A completely empty room can feel unfinished and uncomfortable.
How to Fix It
Give frequently used items a practical home close to where they are needed.
Use a mixture of closed and open storage.
- Place keys and small accessories in a tray.
- Use drawers for chargers and cables.
- Store visually irregular items inside cabinets.
- Group related decorative objects.
- Leave some shelf and surface area open.
- Remove objects that no longer serve a purpose.
Closed storage reduces visual noise.
Open storage remains useful for books, artwork, and objects you genuinely want to see.
Mistake 7: Choosing the Wrong Rug Size
A rug helps define a furniture group.
When it is too small for the arrangement, the seating area may look fragmented.
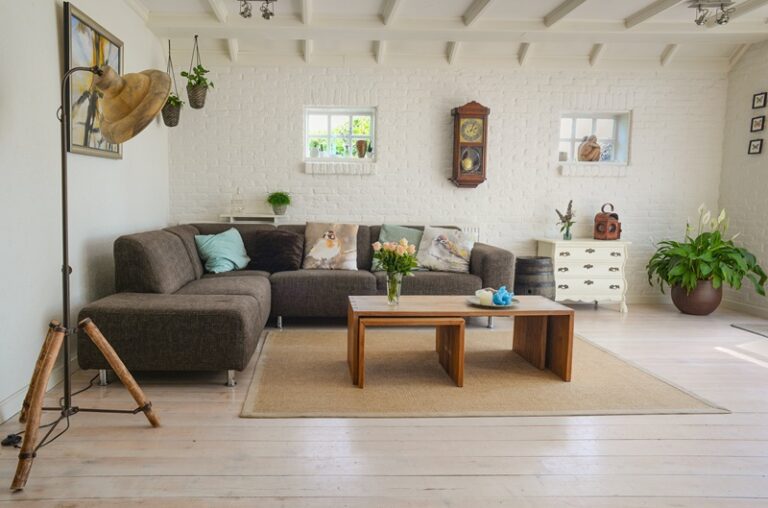
For example, a small rug beneath only the coffee table can appear disconnected from the sofa and chairs.
The room may look like a collection of separate objects instead of one coordinated zone.
There is no single rug arrangement that works in every room.
Furniture placement and room proportions should guide the decision.
For additional examples, see this
guide to area rug placement from Houzz
.
How to Fix It
Choose the rug after deciding where the furniture will sit.
Several layouts can work.
- Place all furniture legs on a large rug.
- Place the front legs of the main seating on the rug.
- Keep all furniture off a smaller rug, but center it intentionally.
Consistency is more important than one universal rule.
Avoid an arrangement where only one unrelated furniture leg touches the rug.
In a dining room, the rug should allow chairs to remain supported when pulled back.
In a bedroom, it should extend far enough beyond the bed to be visible and useful.
Before purchasing, compare layouts in our
bedroom rug placement guide.
Mistake 8: Ignoring Vertical Space
Walls provide valuable storage and display space when floor area is limited.
Ignoring this space can lead to too many low cabinets and freestanding storage units.
How to Fix It
Use height selectively through:
- tall wardrobes or bookcases
- wall-mounted shelves
- high curtain placement
- vertical artwork arrangements
- wall-mounted lighting
- over-door or built-in storage
Vertical storage should not cover every available wall.
Too many tall units can create a heavy and enclosed feeling.
Keep frequently used items within comfortable reach.
Reserve the highest storage areas for lighter or less frequently used belongings.
Wall-mounted furniture must be installed with appropriate fixings.
The wall structure and the expected load should determine the mounting method.
Mistake 9: Using Too Many Competing Elements
Patterns, colors, finishes, and decorative objects add character.
However, too many visually strong elements can compete for attention.
The problem is not pattern itself.
It is the absence of a clear visual hierarchy.
A room may feel crowded when it combines:
- strong wallpaper
- high-contrast curtains
- a heavily patterned rug
- several unrelated cushion designs
- multiple wood and metal finishes
- many small pieces of artwork
How to Fix It
Choose one or two elements to lead the design.
Allow the remaining surfaces to provide visual rest.
A balanced arrangement might include:
- one patterned rug with quieter upholstery
- decorative wallpaper with solid curtains
- a restrained wall color with expressive artwork
- one dominant wood finish with small contrasting details
Patterns do not have to match exactly.
They should share enough color, scale, or style to feel intentional.
Dark colors, maximalist decoration, and collected interiors can work in small rooms.
They need composition and editing rather than complete removal.
Mistake 10: Planning the Layout Poorly
Furniture placement can influence perceived space more than decorative accessories.
A poor layout interrupts movement and leaves useful areas inaccessible.
Typical layout problems include:
- blocking the natural path through the room
- placing furniture too close together
- preventing doors or drawers from opening fully
- blocking windows, radiators, or outlets
- creating unusable empty corners
- placing every piece against a wall without considering function
How to Fix It
Identify the room’s main activity and focal point.
Then position the largest furniture first.
For a living room, use this sequence:
- Choose the main seating and viewing area.
- Place the sofa according to that function.
- Add only the necessary secondary seating.
- Position tables where they can be reached easily.
- Check the route between doors and adjoining spaces.
- Confirm access to windows, storage, and electrical outlets.
Not every piece must sit against a wall.
Moving a sofa into the room can create a walkway behind it or divide an open-plan space.
Conversely, floating furniture in a very narrow room may waste useful floor area.
The correct solution depends on the room’s shape and circulation.
Test the Layout Before Buying
Draw a simple floor plan or mark furniture dimensions with removable tape.
Include the space required to walk and open doors.
Photograph the room from several angles.
A photograph often reveals crowded areas that are less obvious while standing inside the space.
Extra Tips to Make a Room Feel More Spacious
After correcting the main layout problems, several smaller changes can help the interior feel calmer and more open.
- Use a consistent color relationship across connected spaces.
- Keep the main circulation routes free from furniture.
- Allow some walls, shelves, and surfaces to remain visually quiet.
- Use mirrors to reflect light or extend a useful view.
- Choose curtains that can open beyond the glass.
- Use furniture with proportions suited to the room.
- Combine open display areas with closed storage.
- Layer lighting instead of relying on one bright fixture.
- Keep cables organized and away from walkways.
- Repeat a few colors or materials to create visual continuity.
Use Mirrors Carefully
A mirror can reflect daylight and make a room feel deeper.
Its effect depends on what it reflects.
Place it opposite or near a useful light source when practical.
Avoid positioning a large mirror where it only doubles the appearance of clutter.
Maintain Clear Sightlines
A clear view across part of the room can strengthen the sense of openness.
Low furniture may preserve sightlines where a tall cabinet would divide the space.
This does not mean all furniture should be low.
Use height where it provides useful storage without blocking important views or daylight.
Show Some Floor Area
Visible floor beneath or around furniture can reduce visual heaviness.
Furniture with raised legs may help, but it is not suitable for every style or storage need.
The aim is to avoid filling every available section of the floor.
Some open space supports movement and gives the room visual breathing room.
Frequently Asked Questions
Do dark walls always make a room look smaller?
No.
Dark colors can create depth and atmosphere.
They become more visually heavy when combined with poor lighting, dark furniture, and many competing surfaces.
Should every small room be painted white?
No.
White can reflect light, but it is not the only suitable choice.
Soft neutrals, muted colors, and dark shades can all work when they suit the light and overall design.
Does small furniture make a small room look larger?
Not necessarily.
Many undersized pieces can make the room look fragmented.
Use a smaller number of appropriately proportioned items instead.
Should furniture always be placed against the walls?
No.
Moving furniture away from a wall can improve circulation or define zones.
In a narrow room, wall placement may still be the more practical option.
Can a rug make a room look smaller?
A poorly sized rug can visually divide the furniture.
Choose a rug that relates clearly to the seating, dining, or sleeping area.
Do mirrors make every room look bigger?
Mirrors can reflect light and create visual depth.
They are less helpful when they reflect clutter, a blank wall, or an unattractive view.
Are open shelves good for a small room?
Open shelves use vertical space and keep items accessible.
Too many exposed objects can create visual clutter.
A mixture of open and closed storage is often more flexible.
How can I make a room feel larger without buying anything?
Remove unnecessary furniture, clear crowded surfaces, open the curtains, and test a new layout.
Improving circulation may have more impact than adding new decoration.
What should I change first in a cramped room?
Begin with function and circulation.
Remove items that block movement.
Then review furniture scale, storage, lighting, and window access.
Can a maximalist room still feel spacious?
Yes.
A maximalist interior can feel coordinated when it has clear zones, deliberate repetition, suitable furniture scale, and functional circulation.
Final Thoughts
A home often looks smaller because of several minor design decisions rather than one major mistake.
Clutter, blocked light, unsuitable furniture, poor lighting, and awkward circulation can work together.
Begin with the room’s function.
Keep walking paths clear and ensure that doors, drawers, and windows remain usable.
Then review furniture proportions, lighting, storage, rugs, and decorative elements.
Do not buy new furniture until you understand the existing problem.
Removing one unnecessary piece or moving a lamp may produce a greater improvement.
The goal is not to make every interior pale or minimalist.
It is to give furniture, light, color, and decoration enough space to work together comfortably.