
6 Free 3D Programs and Online Planners for Interior Design
Free 3D interior design programs can help you plan a renovation, arrange furniture, and visualize a room before purchasing materials or making permanent changes.
Depending on the program, you can create a floor plan, add doors and windows, test furniture layouts, compare finishes, and view the result in 3D.
However, these tools are not identical. Some are designed for quick room planning, whereas others provide advanced modeling and rendering features. In addition, several platforms are free to start but reserve larger furniture catalogs, high-quality renders, or other functions for paid plans.
Below, we compare six useful options for homeowners, beginners, and experienced users. Features and free-plan limits may change, so check each provider’s website before beginning a large project.
Why Use a 3D Interior Design Program?
A 3D room planner allows you to explore ideas without repeatedly moving furniture or purchasing materials first. For example, you can compare different layouts, wall colors, flooring options, storage solutions, and furniture sizes on a computer or mobile device.
These programs can be particularly useful when planning:
- living-room furniture layouts;
- kitchen renovations;
- bedroom furniture placement;
- bathroom layouts;
- home offices;
- storage and wardrobe systems;
- small-apartment renovations.
Most importantly, even a basic model can reveal practical problems. A sofa may be too large, a walkway may be too narrow, or a cabinet door may not have enough room to open properly.
1. Blender

Blender is a free, open-source 3D creation suite. It is not a dedicated room planner; instead, it provides comprehensive modeling, material, lighting, camera, and rendering tools.
Consequently, Blender offers much more creative control than a typical online planner. You can model custom furniture, reproduce unusual architectural details, create realistic materials, and render a room from different camera positions.
The additional flexibility also creates a steeper learning curve. Walls, openings, furniture, materials, and lighting may need to be modeled or imported manually. Therefore, Blender is usually better for users who want detailed visualization and are prepared to learn a professional 3D workflow.
Best for: advanced modeling, custom furniture, detailed interiors, lighting studies, and realistic rendering.
Main limitation: it takes longer to learn and is less convenient for creating a simple floor plan quickly.
2. Sweet Home 3D

Sweet Home 3D is an open-source application created specifically for home planning. It lets you draw walls, add doors and windows, arrange furniture, and view the project in both 2D and 3D.
Unlike a general-purpose modeling program, Sweet Home 3D uses a floor-plan-based workflow. As a result, it is easier for many homeowners to understand. You can enter dimensions, place objects on the plan, customize surfaces, and review the layout in a simultaneous 3D view.
The program can be installed on supported devices, and an online version is also available. In addition, users can import compatible furniture models and textures when the standard catalog does not contain the required object.
Best for: accurate floor plans, apartment layouts, furniture placement, and renovation planning.
Main limitation: its interface and standard visual output may feel less polished than some commercial online planners.
3. Planoplan

Planoplan is an interior visualization platform designed for creating room layouts and 3D presentations. It provides furniture, materials, decorative objects, and tools for assembling a virtual interior.
Because the platform concentrates on interior projects, it can be quicker to use than traditional 3D modeling software. It is suitable for experimenting with furniture placement, colors, materials, and decorative styles before making final decisions.
Nevertheless, available features, rendering options, project limits, and pricing can change. Therefore, check the current plan conditions before relying on it for a long-term project.
Best for: visual room concepts, furniture experiments, and interior presentations.
Main limitation: some functions or resources may require a paid plan.
4. Planner 5D

Planner 5D combines an accessible floor-plan editor with 2D and 3D visualization. Users can create walls, add doors and windows, arrange furniture, and review the design from different perspectives.
Its visual interface makes it suitable for beginners who do not have experience with CAD or professional modeling software. Moreover, supported versions are available across several platforms, which can be useful if you want to continue working on a project from different devices.
Planner 5D is free to start. However, the basic plan offers a limited selection of catalog objects, while additional items, advanced tools, and higher-quality rendering may require payment.
Best for: beginners, fast room layouts, multi-device access, and attractive 3D concepts.
Main limitation: the free plan does not include every catalog item or advanced feature.
5. Homestyler

Homestyler is an online interior design platform for creating floor plans, furnishing rooms, testing materials, and producing visual presentations.
The platform emphasizes visual interior styling rather than complex manual modeling. Therefore, it can be useful when comparing furniture arrangements, color combinations, and decorative approaches.
A free entry-level option may be sufficient for experimenting with a room. However, rendering allowances, image quality, model catalogs, and advanced tools can depend on the selected plan.
Best for: interior styling, furniture placement, decorative experiments, and online visualization.
Main limitation: advanced assets and rendering options may require payment.
6. IKEA Planning Tools

IKEA planning tools are intended primarily for arranging IKEA kitchens, wardrobes, storage systems, and other product combinations. The exact selection of planners varies by country.
These tools are practical when you already intend to use IKEA products. Depending on the regional planner, you may be able to create a 2D or 3D layout, configure modular furniture, save the project, and estimate the cost of selected components.
On the other hand, an IKEA planner is not a fully independent interior-design application. Its catalogs and configuration rules focus on products sold by the retailer.
Best for: IKEA kitchens, wardrobes, storage systems, and product-based layouts.
Main limitation: product availability and planning tools differ by country, and the design catalog is centered on IKEA products.
Free 3D Interior Design Programs Compared
| Program | Best suited to | Learning level | Free access |
|---|---|---|---|
| Blender | Detailed modeling and realistic rendering | Advanced | Free and open source |
| Sweet Home 3D | Floor plans and furniture layouts | Beginner to intermediate | Free and open source |
| Planoplan | Online interior visualization | Beginner to intermediate | Check current plan limits |
| Planner 5D | Easy 2D and 3D room planning | Beginner | Free basic plan |
| Homestyler | Room styling and visual concepts | Beginner | Free entry-level plan |
| IKEA planners | IKEA kitchens and modular furniture | Beginner | Generally free; varies by region |
For complete control and realistic rendering, Blender is the strongest option. In contrast, Sweet Home 3D is more convenient for practical floor plans. Planner 5D and Homestyler are easier choices for quick visual experiments, while IKEA tools are most useful for projects built around specific IKEA systems.
Tips for Better 3D Room Planning
Whichever program you select, the accuracy of the model matters more than visual polish. Follow these steps before finalizing the layout:
- Measure every wall instead of relying only on the advertised room area.
- Record ceiling height and the positions of doors and windows.
- Include radiators, columns, stairs, pipes, outlets, and other fixed elements.
- Use the actual dimensions of furniture whenever possible.
- Check door, drawer, and cabinet opening clearances.
- Leave comfortable walking routes through the room.
- Compare several layouts before purchasing furniture.
- Save or export a copy of the project before making major changes.
If you are remodeling several rooms, you may also find our guides to bathroom design and functional kitchen design helpful.
For decorative decisions, see our advice on choosing an accent wall and creating an eclectic bedroom.
Important Limitations of 3D Room Planners
A room planner is a visualization and layout tool, not a replacement for professional structural, electrical, plumbing, or building advice. Additionally, a screen preview cannot reproduce every material, color, reflection, or lighting condition accurately.
Therefore, verify measurements before ordering products and obtain physical samples of paint, flooring, worktops, and fabrics whenever possible. Complex renovations may also require a qualified designer, architect, engineer, electrician, or plumber.
Some online services store projects in the cloud and may change their free-plan conditions. Before investing substantial time, check whether the platform allows you to export the plan and whether your project will remain accessible without a subscription.
Interior Design Visualization Examples
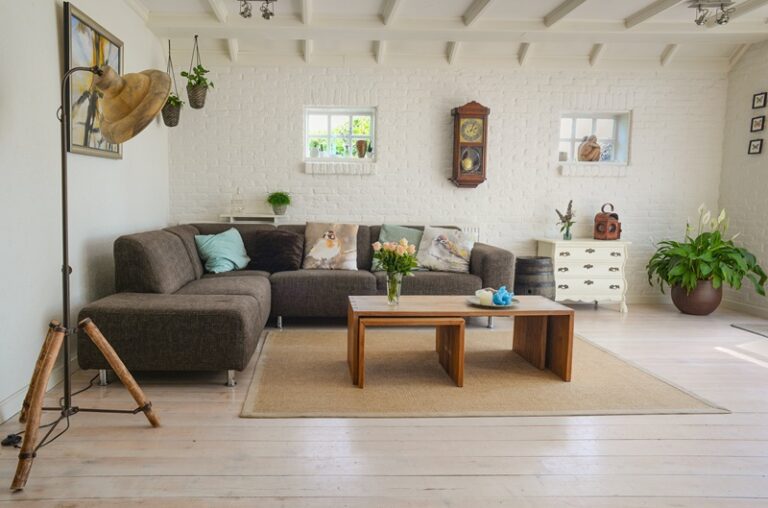
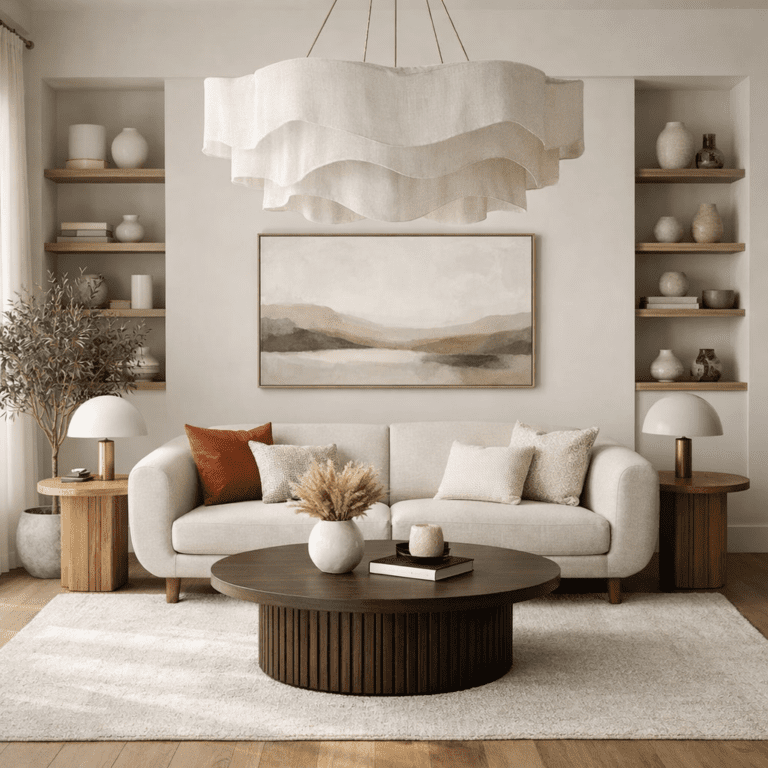

The following examples demonstrate how 3D visualization can help you compare room proportions, furniture arrangements, materials, and design styles before making final decisions.


Frequently Asked Questions
Are free 3D interior design programs completely free?
Blender and Sweet Home 3D are free, open-source applications. Other platforms may offer a free basic plan while charging for larger catalogs, high-quality renders, additional projects, or advanced features.
Which program is easiest for beginners?
Sweet Home 3D, Planner 5D, Homestyler, and IKEA planning tools are generally easier to start with than Blender. Nevertheless, the best choice depends on whether you need an accurate floor plan, a quick visual concept, or a product-specific layout.
Which program is best for realistic interior renders?
Blender provides extensive control over models, materials, cameras, and lighting. However, producing a realistic result requires more time and experience. Some online platforms also offer rendering features, although higher-quality output may require a paid plan.
Can a 3D planner replace an interior designer?
A planner can help with visualization and basic furniture placement, but it does not automatically verify structural safety, electrical work, plumbing, ventilation, or local building requirements. Professional advice may still be necessary for a complex renovation.
Final Thoughts
Free 3D interior design programs make it easier to test layouts and design ideas before committing to a renovation. However, the most visually impressive program is not always the most practical one.
Choose Blender for maximum modeling control, Sweet Home 3D for practical floor plans, Planner 5D or Homestyler for quick online visualization, and an IKEA planner for an IKEA-based kitchen or storage project.
Finally, begin with accurate measurements and compare several layouts. A simple but correctly measured model is usually more valuable than a beautiful visualization based on inaccurate room dimensions.