Modern Style Kitchen Design
Modern kitchen design combines clean lines, practical storage, durable materials, comfortable lighting, and an efficient layout. A successful kitchen should look organized while making everyday cooking, cleaning, food storage, and socializing easier.
Modern does not have to mean cold, entirely white, or extremely minimalist. Natural wood, warm neutrals, stone surfaces, muted colors, textured finishes, and carefully selected lighting can create a contemporary kitchen that feels welcoming and personal.
This guide covers the principal kitchen layouts, cabinet styles, materials, storage systems, appliances, lighting, islands, and planning decisions needed to create a practical modern interior.
Explore related guides:
Kitchen Upgrade Ideas •
Small Kitchen Organization •
Colorful Kitchen Island Ideas
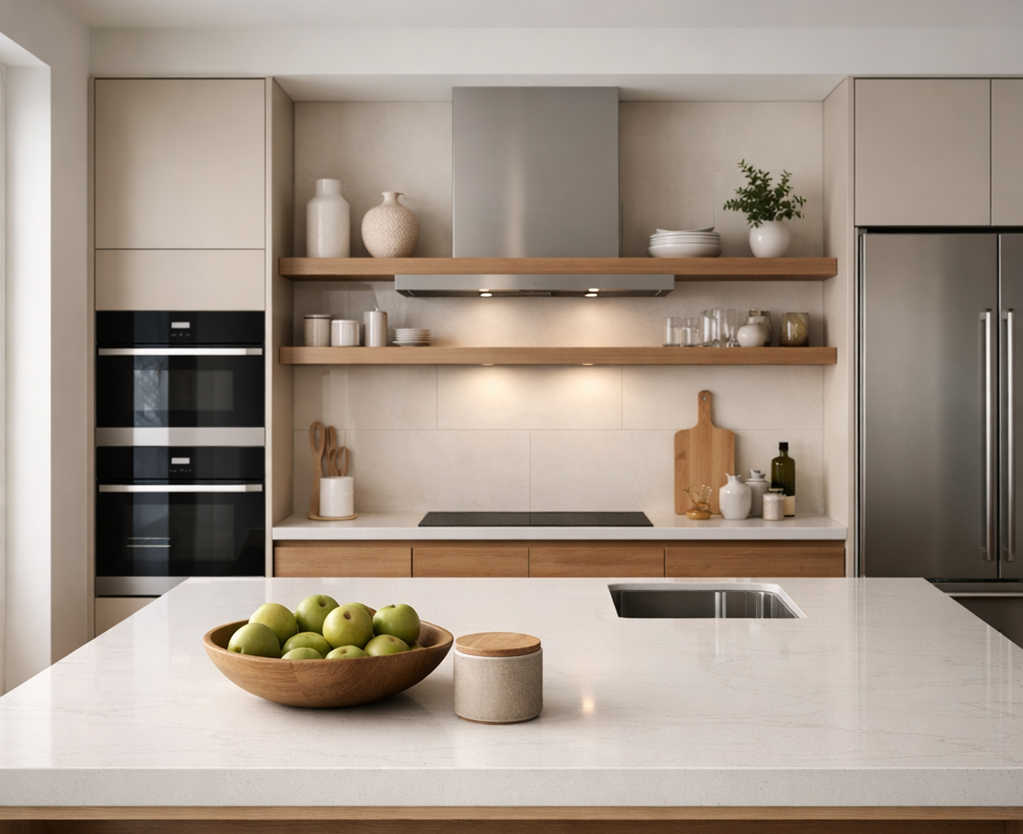
What Defines a Modern Kitchen?
Modern kitchen design focuses on simplicity, function, and visual order. Rather than relying on extensive decoration, the room gains character through proportion, materials, lighting, color, and clear architectural lines.
Common characteristics include:
- simple cabinet fronts;
- accessible and efficient storage;
- integrated or visually unobtrusive appliances;
- clear preparation surfaces;
- layered lighting;
- a limited and coordinated material palette;
- finishes selected for practical maintenance.
The objective is not simply to create a fashionable room. A modern kitchen should remain comfortable when preparing meals, using appliances, unloading the dishwasher, storing groceries, and cleaning.
Modern and Contemporary Are Not Exactly the Same
“Modern” can refer to design traditions associated with simple forms and reduced ornament, while “contemporary” describes interiors reflecting current approaches. In everyday decorating, the terms often overlap.
For practical planning, it is more useful to focus on the qualities you want—clean lines, warm materials, integrated storage, or minimal hardware—than to follow a label rigidly.

Plan the Kitchen Around Daily Use
Before selecting cabinets or worktops, consider how the kitchen needs to function. Finishes cannot correct an awkward layout, insufficient work surface, inaccessible storage, or poor lighting.
Ask:
- How many people cook at the same time?
- Where are groceries unpacked?
- Which appliances are used daily?
- How much uninterrupted preparation space is needed?
- Where should dishes and cookware be stored?
- Does the room also need dining or homework space?
- How will cooking moisture, odors, and heat be managed?
Measure Doors and Moving Components
Cabinet doors, drawers, refrigerator doors, dishwashers, ovens, and chairs all need room to operate. Include their complete movement when testing the plan.
Create Functional Work Areas
Organize storage around preparation, cooking, washing, and food storage. Frequently used items should remain near the area where they are needed.
Protect the Main Pathway
People should be able to move through the room without colliding with open appliances, island seating, or projecting handles.
Choose the Right Modern Kitchen Layout
A good kitchen begins with its layout. Cabinet color and countertop material matter, but they cannot compensate for a room that is uncomfortable to move through.
Single-Wall Kitchen
A single-wall layout places cabinets, appliances, and work surfaces along one wall. It can work particularly well in apartments, studios, and open-plan interiors.
Because all functions share one run, preserve useful preparation space between major appliances where possible.
L-Shaped Kitchen
An L-shaped kitchen uses two adjoining walls and provides a useful balance between work surface, storage, and open floor area.
It may also leave enough room for a dining table, peninsula, or compact island.
U-Shaped Kitchen
A U-shaped arrangement provides cabinets and work surfaces on three sides. It can be highly efficient when there is enough room between opposing cabinets and appliance doors.
Galley Kitchen
A galley layout uses two parallel runs. It can provide excellent storage and preparation space in a narrow room, but aisle width and the relationship between opposing appliance doors require careful planning.

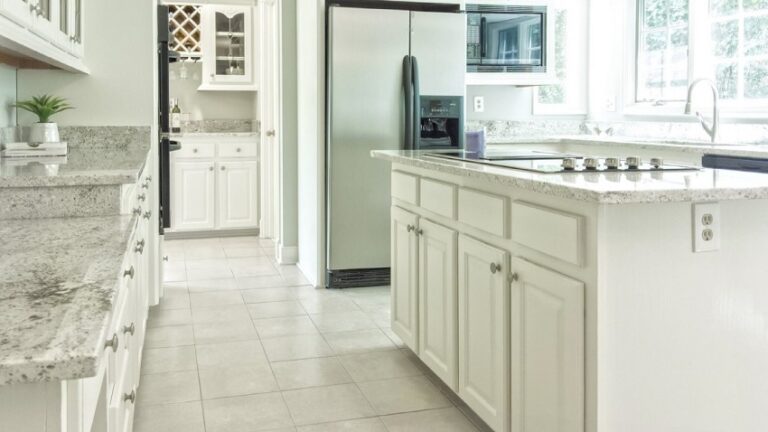
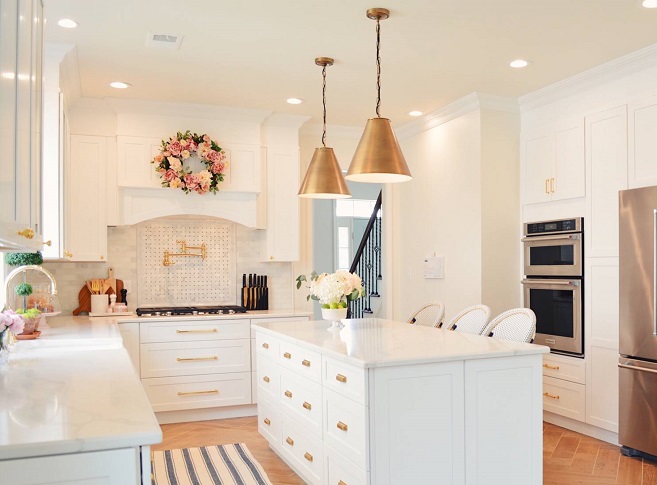
Kitchen With an Island
An island can provide preparation space, storage, seating, or appliance placement. It works only when there is sufficient circulation around every side and enough clearance for doors and drawers.
A peninsula or movable cart may offer similar benefits in a smaller room without occupying as much open floor area.
For additional compact layouts, see
Small Modern Kitchens.
Select Modern Kitchen Cabinets
Cabinetry has a major influence on the room because it occupies a large portion of the visible interior.
Flat-Panel Cabinets
Slab doors create simple horizontal and vertical lines and are among the most recognizable elements of contemporary kitchen design.
Handleless Cabinets
Recessed channels, integrated pulls, edge profiles, or push-to-open systems can reduce visible hardware.
Handleless does not automatically mean easier to use. Test the opening method and consider fingerprints, accessibility, maintenance, and the force required.
Modern Shaker Cabinets
Modern design does not require completely flat doors. Simple shaker cabinetry can work in a contemporary room when combined with restrained colors, uncomplicated hardware, and clean surrounding surfaces.
Mix Cabinet Finishes
Using one finish for tall or upper cabinets and another for lower cabinets or an island can add depth. Limit the number of combinations so the room remains visually coherent.
Plan Cabinet Heights
Full-height cabinets can provide substantial storage and reduce dust-collecting gaps. In a small or poorly lit kitchen, too many tall units may feel visually heavy.


Coordinate Modern Kitchen Colors and Materials
Modern kitchens often use a controlled palette rather than numerous competing colors and finishes.
Popular combinations include:
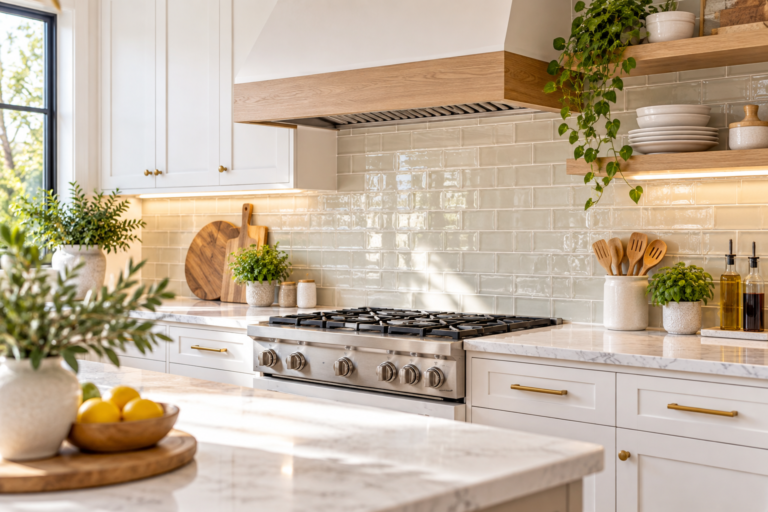
- warm white and natural oak;
- soft gray and light stone;
- beige or taupe with dark accents;
- muted green with wood;
- black cabinetry with lighter worktops;
- white cabinetry with a textured backsplash.
Modern Does Not Have to Mean White
White remains useful because it reflects light and provides a clean background, but darker and warmer colors can give a kitchen depth and personality.
Dark cabinetry can work beautifully when balanced by sufficient lighting, lighter surfaces, warm wood, or generous windows.
Coordinate Undertones
Compare cabinet samples with flooring, worktops, backsplash materials, wall colors, and artificial lighting. Warm and cool neutrals can clash even when both appear gray or beige in isolation.
Limit the Metal Finishes
Cabinet handles, faucets, lighting, appliance trims, and accessories do not need to match perfectly, but they should share a clear relationship.

For more combinations, see
Top Kitchen Color Ideas.
Choose Modern Countertops and Backsplashes
Worktops should balance appearance, cleaning, durability, repairability, maintenance, and budget.
Common options include:
- quartz and engineered stone;
- granite;
- quartzite;
- sintered or large-format surfaces;
- solid-surface materials;
- laminate;
- wood in selected areas;
- stainless steel.
Compare Real Samples
View a sufficiently large sample or complete slab where possible. Natural and printed patterns can vary considerably, and small samples may not show the final effect.
Control the Material Palette
Too many stones, woods, cabinet finishes, metals, and patterns can make a modern kitchen feel fragmented. Repeating a smaller number of materials creates continuity.
Consider a Full-Height Backsplash
Extending the worktop material or another large-format surface up the wall can reduce grout lines and create a simple architectural appearance.
Check Location and Maintenance
Worktop and backsplash materials should be suitable for exposure to water, heat, food preparation, cleaning products, and the intended appliances.

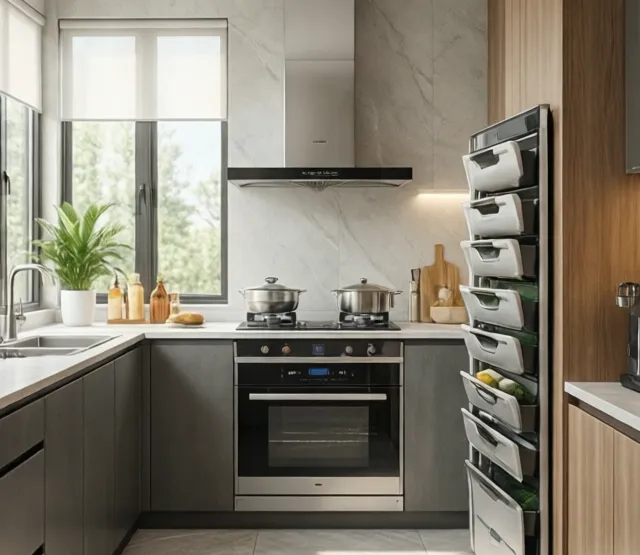
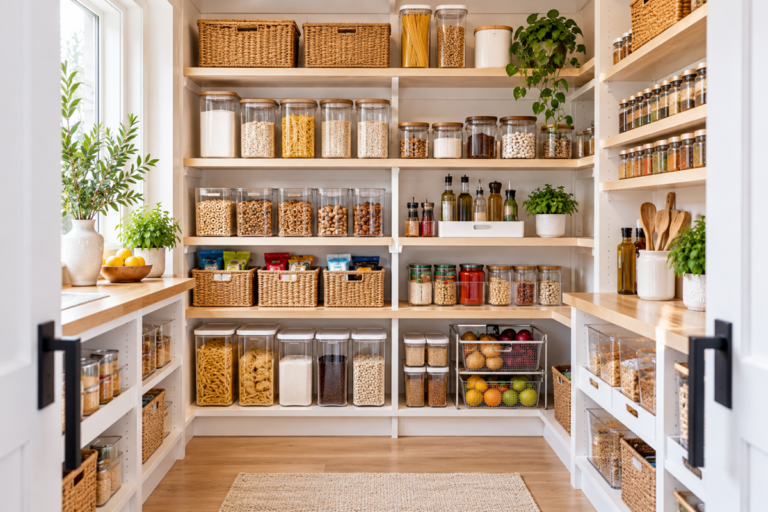
Plan Accessible Storage for a Modern Kitchen
A visually clean kitchen depends heavily on storage. When everyday equipment has a convenient place, fewer objects need to remain on the worktops.
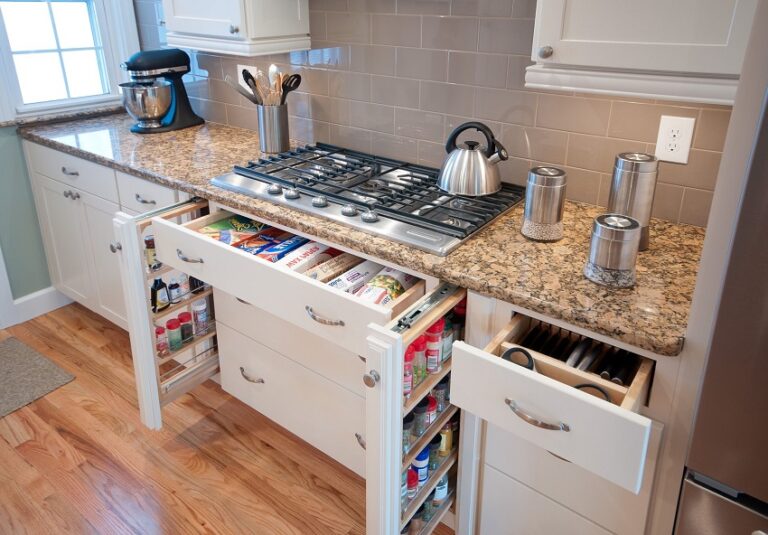
Useful solutions include:
- deep drawers for pots and pans;
- full-extension drawer systems;
- vertical tray and cutting-board dividers;
- pull-out pantry units;
- internal drawer organizers;
- corner mechanisms where appropriate;
- tall storage for less frequently used items;
- dedicated appliance cabinets;
- integrated waste and recycling storage.
Use Drawers Where They Improve Access
Deep drawers can make cookware and food containers easier to see and reach than lower cabinets with fixed shelves.
Store by Activity
Keep cookware near the cooktop, knives and preparation tools near the main work surface, and dishes near the dishwasher or dining area.
Do Not Maximize Storage at Any Cost
Covering every wall with cabinets can make a kitchen feel heavy. Balance capacity with windows, work surfaces, open wall areas, and comfortable circulation.

For detailed organization strategies, read
How to Organize a Small Kitchen for Maximum Storage.
Integrate Appliances Into the Kitchen Design
Integrated appliances can maintain clean visual lines, but they should still be selected primarily for performance, reliability, capacity, dimensions, ventilation, and maintenance.
Common integrated options include:
- built-in ovens;
- integrated dishwashers;
- panel-ready refrigerators;
- built-in microwaves;
- induction cooktops;
- integrated or concealed ventilation.
Confirm Appliances Before Ordering Cabinets
Check width, height, depth, electrical supply, plumbing, drainage, ventilation, door movement, and manufacturer-required clearances.
Allow Service Access
Integrated appearance should not make maintenance unnecessarily difficult. Appliances, filters, valves, outlets, and connections need appropriate access.
Plan Cooking Ventilation
Cooking produces heat, moisture, grease, odors, and airborne pollutants. Select a hood or extraction system compatible with the cooktop, room, duct route, and applicable installation requirements.

Layer Modern Kitchen Lighting
Kitchen lighting should support safe food preparation while creating a comfortable atmosphere for dining and social use.
General Lighting
Ceiling fixtures, recessed lights, tracks, or indirect systems provide overall illumination. Position them in relation to the cabinets and work areas rather than distributing them without reference to the layout.
Task Lighting
Under-cabinet fixtures can illuminate worktops that would otherwise be shadowed by the person standing beneath the ceiling light.
Decorative Lighting
Pendant lights above an island, peninsula, or dining table can add character and visually define the area.
Natural Light
Avoid blocking windows with unnecessary tall furniture or window treatments that cover much of the glass when open.
Use Separate Controls
Separate lighting groups allow bright task lighting during cooking and softer illumination during dining or evening use.

Plan a Modern Kitchen Island or Peninsula
An island can function as a preparation surface, storage unit, breakfast bar, serving area, and social center.
Before adding one, consider:
- clear walking space on every side;
- cabinet and appliance door movement;
- space for seating and knees;
- electrical connections where required;
- lighting above the island;
- storage orientation;
- whether plumbing, ventilation, or cooking appliances will be included.
Do Not Force an Island Into the Room
An island should improve the layout rather than become an obstacle. A peninsula, movable cart, or larger uninterrupted floor area may be more useful in a compact kitchen.
Plan Seating Separately From Circulation
Allow room for chairs or stools to pull out without blocking the principal route through the kitchen.
Keep the Worktop Functional
An island filled with a sink, cooktop, outlets, seating, and decorative objects may leave little uninterrupted preparation space. Decide which functions matter most.
Modern Design Ideas for Small Kitchens
Modern design works particularly well in compact kitchens because its emphasis on clear lines, practical storage, and controlled visual clutter can make the room easier to use.
Useful strategies include:
- choose appropriately sized appliances;
- use vertical storage selectively;
- keep essential preparation areas clear;
- provide effective task lighting;
- limit competing materials and colors;
- consider lighter upper cabinets where tall storage feels heavy;
- use drawers and pull-outs to improve access;
- preserve comfortable appliance-door clearances.
Use Fewer, More Useful Cabinets
Several narrow cabinets may waste more internal space than fewer well-planned units. Design the interior storage around actual cookware, groceries, and appliances.
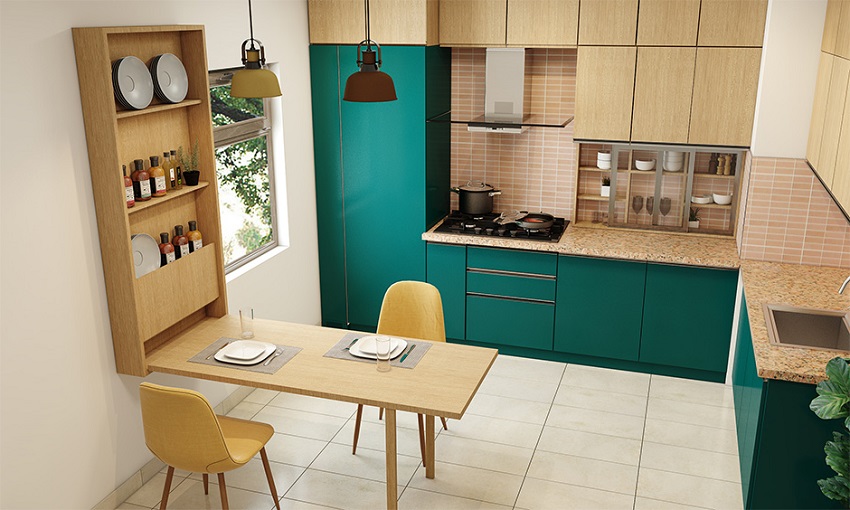
Consider a Single-Wall or Galley Layout
Compact single-wall and galley kitchens can be highly efficient when preparation space, appliance positions, and storage are carefully coordinated.
Keep Some Visual Contrast
A small kitchen does not need to be completely white. Natural wood, muted color, darker lower cabinets, or a textured backsplash can add depth without overwhelming the room.




More Modern Kitchen Design Inspiration




Different combinations of cabinets, worktops, lighting, colors, and room proportions can produce very different modern interiors.
When comparing inspiration images, look beyond the cabinet color. Consider:
- the shape and dimensions of the room;
- the amount of daylight;
- the position of appliances;
- the amount of clear work surface;
- storage capacity;
- the relationship between lighting and materials;
- whether the layout would support your routine.

Common Modern Kitchen Design Mistakes
Choosing Appearance Before Layout
Beautiful finishes cannot correct inadequate preparation space, poor circulation, or inconvenient appliance positions.
Leaving Too Little Work Surface
Preparation space is essential. Do not allow decorative objects, small appliances, sinks, and cooktops to consume every part of the worktop.
Overusing Open Shelving
Too many visible objects can undermine the clean appearance and require more frequent cleaning.
Using Only One Ceiling Light
One general fixture rarely provides sufficient light beneath upper cabinets or around the person preparing food.
Finalizing Cabinets Before Appliances
Appliance dimensions, clearances, connections, and doors affect cabinet design. Confirm specifications before ordering fitted furniture.
Using Too Many Finishes
A controlled selection of cabinet, worktop, backsplash, floor, and metal finishes usually creates a more cohesive result.
Forgetting Ventilation
Extraction should be planned with the cooktop, cabinetry, ceiling, duct route, and applicable installation requirements.
Adding an Island Without Enough Space
An island that restricts circulation or blocks appliance doors makes the kitchen less practical.
Following Trends Blindly
Choose colors, features, and materials that fit your cooking habits and maintenance expectations rather than copying a temporary trend.
Ignoring Future Needs
Consider accessibility, storage, appliance replacement, maintenance, and how the household may use the kitchen over time.
Frequently Asked Questions About Modern Kitchen Design
What makes a kitchen look modern?
Clean lines, simple cabinets, coordinated materials, clear worktops, integrated appliances, and carefully planned lighting are common characteristics.
What colors work best in a modern kitchen?
White, gray, beige, taupe, black, natural wood, and muted colors can all work. The most suitable palette depends on daylight, room size, flooring, worktops, and the desired atmosphere.
Are handleless cabinets necessary?
No. Handleless cabinets create a streamlined appearance, but simple modern handles can work equally well and may be easier for some people to use.
Can a modern kitchen include wood?
Yes. Wood can add warmth and texture through cabinets, shelves, flooring, seating, or selected accents.
Does every modern kitchen need an island?
No. An island is useful only when there is enough room. A small kitchen may function better with an L-shaped layout, peninsula, movable cart, or open floor area.
Are open shelves practical?
They can be useful for frequently used dishes or a limited display, but extensive open shelving collects dust and cooking residue and can create visual clutter.
Should upper cabinets reach the ceiling?
Full-height cabinets can increase storage and eliminate a dust-collecting gap. Their suitability depends on ceiling height, accessibility, proportions, and how visually heavy the room feels.
What should be planned first?
Begin with the layout, appliance specifications, storage needs, work surfaces, ventilation, and lighting. Select decorative finishes after these practical decisions are resolved.
Final Thoughts
A successful modern kitchen is not defined by one cabinet style, color, or expensive material. It results from combining an efficient layout, accessible storage, durable surfaces, appropriately sized appliances, effective ventilation, and good lighting.
Start with the way the kitchen is actually used. Decide where food is stored and prepared, where cookware should go, how appliance doors open, and how people move through the room.
Once those practical decisions are made, cabinetry, colors, countertops, lighting, and decorative details can create a modern kitchen that feels coherent, comfortable, and personal.
For more planning ideas, explore
Kitchen Upgrade Ideas,
Kitchen Design Trends,
and
How to Organize a Small Kitchen for Maximum Storage.