Examining the Choices Available For Kitchen Upgrading
Before ordering materials, decide which parts of the kitchen genuinely need replacement. Cabinets with sound boxes may only need new fronts, hardware, or organizers, while worn worktops, inadequate ventilation, damaged flooring, or an inefficient layout may justify more extensive work.
This guide compares kitchen upgrades by area and explains what to consider when planning anything from a modest refresh to a larger renovation.
Explore related guides:
Kitchen Lighting Options •
How to Organize a Small Kitchen •
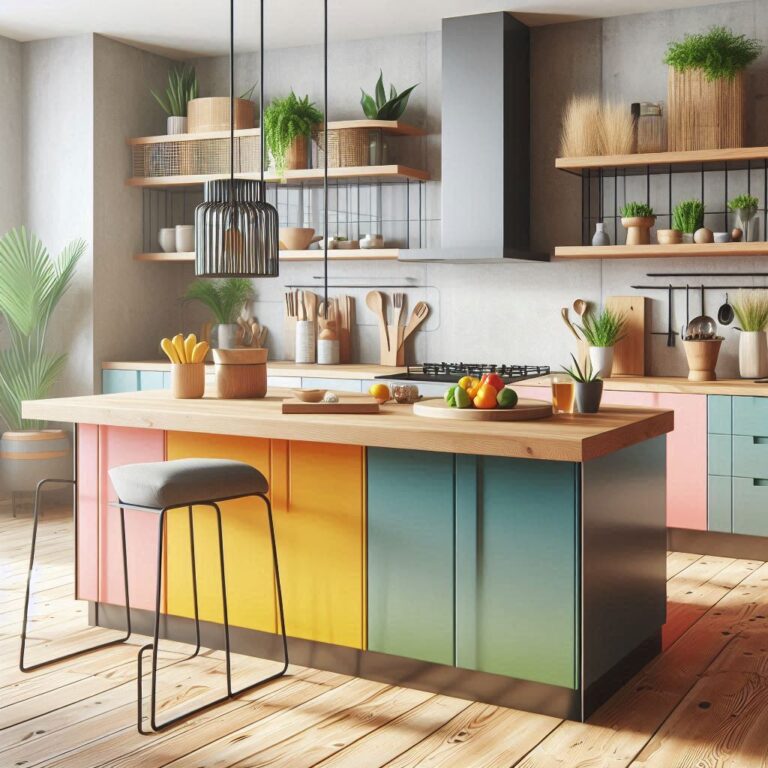
Colorful Kitchen Island Ideas
Plan the Kitchen Upgrade Before Buying Materials
Begin by identifying the problems you want the project to solve. An attractive new finish will not correct an awkward layout, insufficient work surface, inaccessible storage, poor lighting, or inadequate ventilation.
Ask yourself:
- Is the current layout comfortable and safe to use?
- Which cabinets or surfaces are damaged?
- Do you need more storage or simply better organization?
- Is there enough preparation space?
- Are the sink, cooktop, refrigerator, and dishwasher positioned conveniently?
- Does the kitchen need better task lighting?
- Is cooking moisture and odor removed effectively?
- Which appliances genuinely need replacement?
Measure the Existing Kitchen
Record wall dimensions, ceiling height, doors, windows, radiators, outlets, plumbing, ventilation openings, and the position of existing appliances.
Measure appliance niches and door clearances carefully. Refrigerator, oven, dishwasher, and cabinet doors should open without colliding with nearby walls, handles, or furniture.
Decide Whether the Layout Should Change
Keeping plumbing, gas, ventilation, and major appliances in their existing locations can simplify a renovation. However, maintaining a poorly functioning layout simply to avoid changes may not be the best long-term decision.
Moving plumbing, gas equipment, walls, electrical circuits, or ventilation may require professional design, permits, and work by appropriately qualified tradespeople.
Choose the Right Level of Kitchen Renovation
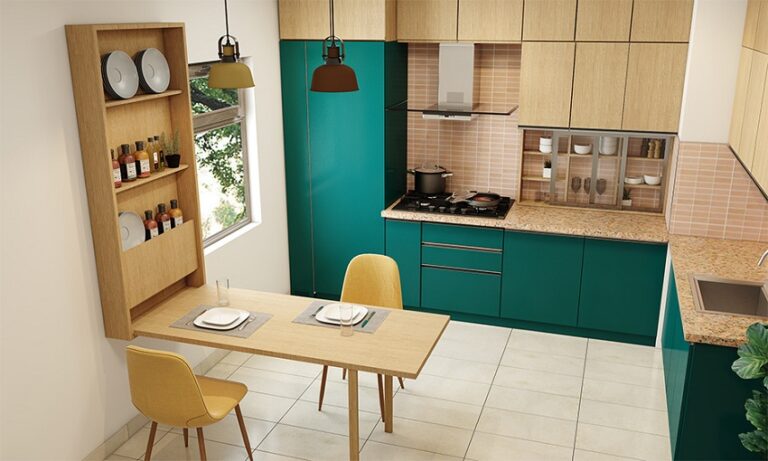
Kitchen upgrading can range from a quick cosmetic refresh to a complete renovation. Defining the level of work early helps control the budget and prevents unrelated upgrades from expanding the project unexpectedly.
Low-Cost Cosmetic Refresh
A modest update may include:
- painting appropriate wall surfaces;
- changing cabinet handles;
- improving organization inside cabinets;
- replacing curtains or blinds;
- updating selected light fixtures;
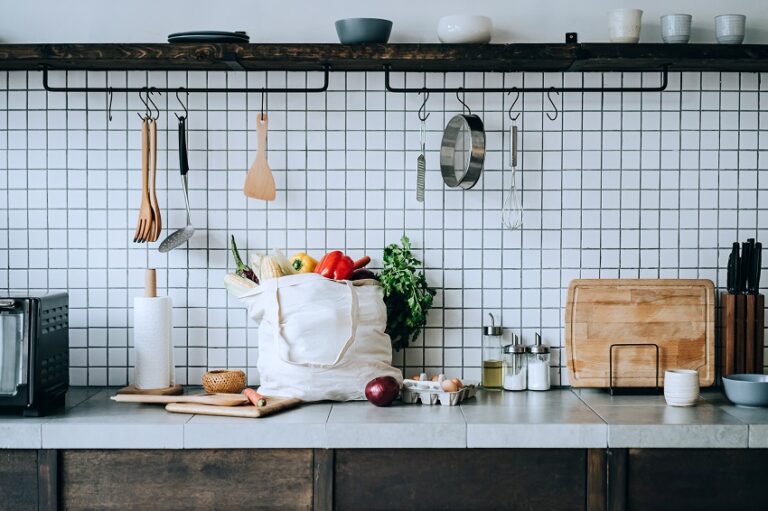
- renewing accessories and visible storage.
Medium-Scale Upgrade
A more substantial project might add:
- new cabinet fronts;
- soft-close hinges and drawer runners;
- a replacement worktop;
- a new sink and faucet;
- an updated backsplash;
- under-cabinet lighting;
- selected appliance replacements.
Full Kitchen Renovation
A complete renovation may involve new cabinets, changes to the layout, flooring, plumbing, electrical work, ventilation, appliances, lighting, and wall finishes.
Allow a contingency for hidden problems and changes discovered after old cabinets or finishes are removed. The amount required depends on the age and condition of the building and the scope of work.
Upgrade Kitchen Cabinets
Cabinetry occupies a large portion of the visible kitchen, so even a limited update can substantially change the room.

Replace the Hardware
New handles and knobs are among the simplest upgrades. Measure the distance between existing fixing holes before buying replacements if you want to avoid drilling or filling the doors.
Choose hardware that is comfortable to grip and does not catch easily on clothing. Large projecting handles can be inconvenient in narrow passages or compact kitchens.
Paint Suitable Cabinet Doors
Cabinet painting can be effective when the boxes and doors remain structurally sound and their surfaces are suitable for refinishing.
Correct cleaning, preparation, primer, paint, and curing are important. Some laminates, films, damaged finishes, or deteriorating panels may not provide a reliable base for painting.
Replace Cabinet Fronts
If the cabinet boxes and layout work well, replacing only the doors, drawer fronts, exposed panels, and plinths can provide a more complete transformation without rebuilding the entire kitchen.
Check that the existing boxes are square, stable, and compatible with the proposed hinges and fronts.
Add Decorative Details Selectively
Glass doors, end panels, cornices, open shelves, and furniture-style details can add character, but they should fit the architecture and remain easy to clean.
Too many decorative edges and open display areas may increase maintenance and make a compact kitchen look busy.
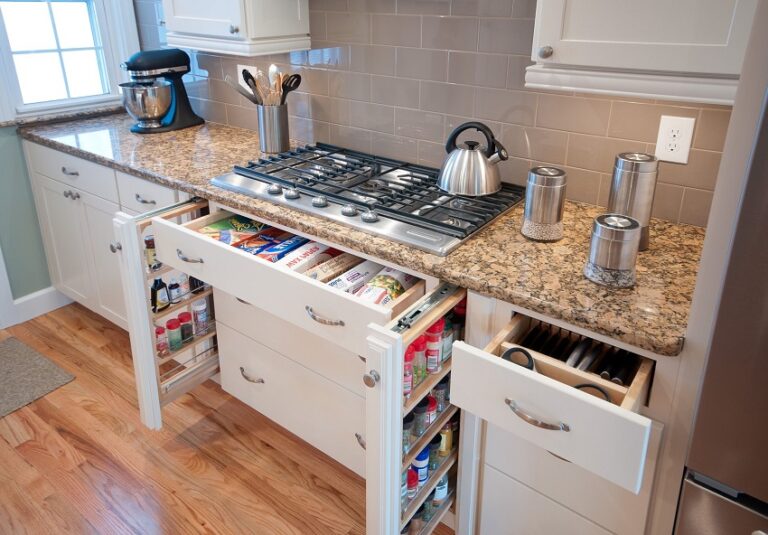
Improve Kitchen Cabinet Storage
Better internal organization can make existing cabinets feel significantly more useful without increasing the size of the kitchen.
Possible additions include:
- full-extension drawers;
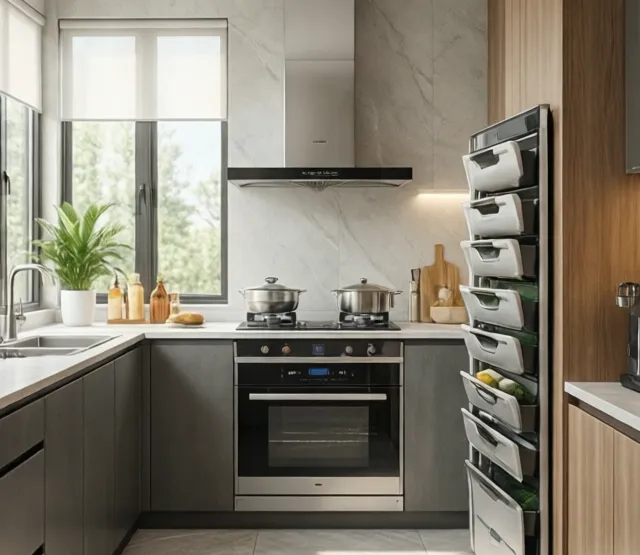
- pull-out pantry units;
- tray and chopping-board dividers;
- corner cabinet mechanisms;
- drawer organizers;
- pull-out waste and recycling bins;
- adjustable shelves;
- spice and utensil organizers.
Store Items Near Their Point of Use
Keep cookware near the cooktop, preparation tools near the main work surface, dishes near the dishwasher, and waste storage near the sink or preparation area.
This reduces unnecessary movement and makes it easier to return items after use.
Use Deep Drawers Where Appropriate
Drawers can make pots, pans, dishes, and dry goods easier to see and reach than deep lower cabinets with fixed shelves.
Check load ratings and internal dimensions before selecting organizers or storing heavy objects.
Do Not Add Organizers Before Decluttering
Review what is already stored in the kitchen before buying accessories. Additional dividers and racks cannot compensate for duplicate or unused equipment occupying valuable space.
Compare Kitchen Countertop Materials
The worktop influences appearance, food preparation, cleaning, and long-term maintenance. Compare materials according to their actual performance rather than selecting one solely from a small showroom sample.
For a more detailed comparison, see our kitchen countertop materials guide, which compares quartz, granite, laminate, wood, porcelain and solid-surface countertops, including their advantages, limitations and maintenance requirements.


Quartz and Engineered Stone
Quartz-based engineered surfaces are available in many colors and patterns and generally provide a nonporous, consistent work surface.
Heat resistance and care requirements vary by manufacturer. Hot cookware should be handled according to the product guidance rather than placed directly on the surface automatically.
Granite
Granite is a natural stone with considerable variation in pattern, porosity, and performance. Some products may require sealing, while the recommended frequency depends on the specific stone, finish, installation, and sealer.
Do not rely on a universal annual resealing rule. Follow guidance provided for the selected slab and finish.
Marble
Marble offers distinctive natural veining but can be more vulnerable to etching, staining, and scratching than some alternatives.
It may suit owners who accept the development of patina and are prepared for its maintenance requirements.
Solid Surface
Solid-surface materials can create smooth visual transitions and integrated sink details. Some minor damage may be repairable, depending on the product.
Heat, scratching, and cleaning limitations should be checked with the manufacturer.
Laminate
Modern laminate is available in a wide range of colors and convincing material effects. It can provide an economical and practical upgrade when edges, joints, sink openings, and heat exposure are handled correctly.
Wood and Butcher Block
Wood introduces warmth and can be repaired or refinished in some situations. It requires appropriate sealing and regular care, particularly around sinks, joints, and wet appliances.
Stainless Steel
Stainless steel is durable, heat resistant, hygienic when maintained properly, and commonly used in professional kitchens. It can show scratches, fingerprints, and water marks, which may become part of its appearance over time.
Concrete
Concrete worktops can be customized in shape, color, and finish. Their weight, potential for hairline cracking, sealing, staining, and installation requirements should be considered carefully.
Soapstone
Soapstone is a natural material known for its soft, matte appearance and resistance to heat. It can scratch and develop visible wear, although some marks may be reduced through maintenance.
Mineral oil is sometimes applied to darken and even its appearance, but the specific care method should follow the supplier’s recommendations.


Compare Finishes as Well as Materials
Polished, honed, textured, brushed, and matte finishes can change appearance, reflectivity, stain visibility, and cleaning requirements.
Not every finish is available or suitable for every material. View a sufficiently large sample and ask how the selected finish should be maintained.
Update the Backsplash and Wall Finishes
A backsplash protects the wall near preparation and cooking areas while connecting the cabinets and worktop visually.
Options include:
- ceramic or porcelain tile;
- glass;
- natural stone;
- the same slab material as the worktop;
- stainless steel;
- other panels designed for kitchen use.
Consider Joints and Cleaning
Small patterned tiles create more grout lines, while large tiles and slabs can produce a more continuous surface. Neither approach is automatically better; the choice depends on the desired appearance and maintenance expectations.
Check Heat and Moisture Suitability
Materials installed near a cooktop, sink, or other heat and water sources should be suitable for that location and installed with compatible adhesives, joints, sealants, and clearances.
Refresh Painted Walls
A new wall color can transform the kitchen at relatively low cost. Choose a coating suitable for the room and substrate, especially in areas exposed to moisture and frequent cleaning.

Choose a Practical Kitchen Sink and Faucet
The sink is one of the most frequently used parts of a kitchen. Its size, depth, material, installation method, and relationship to the dishwasher and waste storage all affect everyday convenience.
Sink Size and Configuration
A large single bowl can accommodate wide pans and trays, while multiple bowls can separate washing and rinsing activities. The best configuration depends on cooking habits, available cabinet width, and whether a dishwasher is used regularly.
Top-Mount and Undermount Sinks
A top-mounted sink can work with many worktop materials and may be simpler to replace. An undermount sink creates an uninterrupted worktop edge but requires a compatible surface and correctly detailed support and sealing.
Faucet Features
Consider spout height, reach, handle clearance, pull-out sprays, water pressure, and the size of the sink. An oversized faucet can cause splashing when paired with a shallow or compact bowl.
Plumbing alterations and connections should comply with local requirements and be completed by an appropriate professional where necessary.
Select Practical Kitchen Window Treatments
Kitchen window coverings need to provide privacy and light control while remaining suitable for an environment where moisture, cooking residue, and frequent cleaning may be concerns.
Options include:
- roller shades;
- blinds;
- washable curtains;
- shutters;
- privacy films suitable for the glass.
Avoid materials that are difficult to clean near the sink or cooking area. Keep fabrics and cords safely away from flames, heat, water, and food-preparation surfaces.
Check that the selected treatment does not interfere with window handles, opening sashes, ventilation, or safe access.

Improve Kitchen Lighting
A kitchen needs enough light for safe food preparation as well as more comfortable illumination for dining and evening use.
General Lighting
Ceiling fixtures or recessed lighting provide overall illumination. Their placement should reduce dark areas and work with the cabinet and appliance layout.
Task Lighting
Under-cabinet fixtures can illuminate worktops that would otherwise be shadowed by the person standing beneath the ceiling light.
Plan the light source, color appearance, controls, and visible reflections before installation.
Decorative Lighting
Pendant lights can emphasize an island, peninsula, or dining table. Their dimensions and height should not obstruct views or create a collision risk.
Use Separate Controls
Dividing general, task, and decorative lighting into separate groups makes the kitchen more flexible. Bright task lighting may be needed while cooking but unnecessary during dining.


For more detailed planning, read
Kitchen Lighting Options for a New Look.
Choose Kitchen Appliances Carefully
Replace appliances according to condition, performance, available space, and real cooking habits rather than assuming every renovation needs a completely new matching set.
Confirm Dimensions and Clearances
Check:
- the appliance body and door dimensions;
- ventilation clearances;
- space required to open doors and drawers;
- electrical, gas, plumbing, and drainage requirements;
- access for installation and future service.
Induction Cooktops
Induction cooktops heat compatible cookware using electromagnetic energy. They provide a smooth surface and responsive control, but require suitable cookware and an appropriate electrical supply.
Gas and Conventional Electric Cooking
Gas, radiant electric, and other systems remain practical choices in many homes. Availability, local regulations, energy supply, ventilation, installation cost, and personal cooking preferences should guide the decision.
Built-In Appliances
Integrated appliances can create a cleaner visual result, but their cabinetry, ventilation, door clearances, and service access need to be planned precisely.
Smart Features
Connectivity and app controls may be useful for some households, but they should not take priority over reliability, repairability, usable capacity, noise, efficiency, and straightforward controls.

Plan Effective Kitchen Ventilation
Cooking can generate heat, moisture, odors, grease, and airborne pollutants. An appropriate extraction system can help remove these near the source.
Choose the Hood With the Cooktop
The hood’s size, position, installation height, airflow, noise, filters, and duct arrangement should be compatible with the cooking appliance and follow the relevant manufacturer instructions.
Vented and Recirculating Systems
A hood vented outdoors can remove captured air from the kitchen when correctly designed and installed. A recirculating hood filters air and returns it to the room, so its function and maintenance requirements differ.
Plan the Duct Route Early
Long, restrictive, or poorly routed ducts can reduce performance and increase noise. The route should be considered before cabinets, ceilings, and appliances are finalized.
Maintain Filters
Grease and recirculation filters need cleaning or replacement according to their type and the manufacturer’s schedule.
Consider Kitchen Flooring
Kitchen floors need to cope with foot traffic, crumbs, spills, cleaning, and dropped objects. The best material depends on the subfloor, adjoining rooms, maintenance expectations, and whether underfloor heating is present.
Options may include:
- porcelain or ceramic tile suitable for flooring;
- resilient flooring products designed for kitchens;
- engineered wood where appropriate;
- sealed concrete;
- other materials approved for the intended use.
Think About Transitions
In an open-plan home, flooring affects how connected the kitchen feels to the dining and living areas. Continuing one suitable material can create visual continuity, while a deliberate transition can define the kitchen zone.
Check the Finished Floor Height
New flooring may affect doors, appliances, cabinet plinths, thresholds, and transitions to adjacent rooms. Plan these details before cabinets and appliances are installed.
Follow the Right Kitchen Renovation Order
The exact sequence depends on the project, but major decisions should be coordinated before visible finishes are installed.
A typical process may include:
- measure the kitchen and document existing services;
- finalize the layout and appliance specifications;
- confirm any required permissions or professional designs;
- plan plumbing, electrical work, gas, and ventilation;
- order long-lead cabinets, appliances, and materials;
- remove old finishes and address hidden problems;
- complete structural and service work;
- prepare walls, floors, and ceilings;
- install cabinets and verify levels;
- template and install the worktop where required;
- install the backsplash, sink, appliances, and lighting;
- complete painting, sealing, adjustment, and final checks.
Avoid ordering a custom worktop from preliminary measurements alone when the supplier requires templating after the base cabinets are installed.
Common Kitchen Upgrade Mistakes
Choosing Finishes Before Fixing the Layout
Colors and materials cannot correct insufficient work surface, poor circulation, or inconvenient appliance placement.
Replacing Cabinets That Could Be Improved
Structurally sound cabinets may only need new fronts, hardware, internal organizers, or selected repairs. Inspect their condition before assuming complete replacement is necessary.
Ignoring Door and Drawer Clearances
Cabinet doors, appliance doors, drawers, and adjacent handles can collide even when every item fits on the plan.
Underestimating Lighting
Decorative pendants do not replace effective task lighting. Plan illumination around work surfaces rather than simply spacing fixtures evenly across the ceiling.
Choosing Worktops From Small Samples
Natural and patterned materials can vary substantially. View a larger sample or full slab and understand the likely seam positions before ordering.
Forgetting Ventilation
A stylish cooktop and cabinetry arrangement may perform poorly if there is no suitable space for extraction, ducting, or replacement air.
Buying Appliances Too Late
Cabinet dimensions, electrical supplies, plumbing, ventilation, and door clearances depend on the selected appliances. Confirm specifications before finalizing the kitchen.
Following Trends Too Literally
Cabinets, flooring, and worktops are costly to replace. Use fashionable colors or materials only when they also suit the architecture, maintenance expectations, and long-term preferences of the household.
Ignoring Maintenance
Open shelving, detailed cabinet doors, textured backsplashes, polished dark surfaces, and certain natural materials may require more frequent care.
Attempting Specialized Work Without Appropriate Expertise
Gas, electrical, structural, plumbing, and ventilation work may involve significant safety risks and local legal requirements. Use appropriately qualified professionals where required.
Final Thoughts
A successful kitchen upgrade begins with function. Identify what is inconvenient, damaged, difficult to clean, or poorly organized before selecting finishes and appliances.
A modest project may need only better storage, lighting, hardware, paint, or window treatments. A more extensive renovation can improve the layout, worktops, appliances, ventilation, flooring, and services when the existing kitchen no longer meets the household’s needs.
Choose materials according to durability and maintenance as well as appearance, coordinate technical work before installation, and keep enough of the budget available for the details that become visible only after work begins.