Kitchen Lighting Options For a New Look
The best kitchen lighting ideas combine clear task illumination with comfortable ambient light and carefully placed decorative fixtures. A kitchen needs enough light for preparing food, reading labels, cleaning, and using appliances, but it should also feel welcoming during dining and social activities.
One bright ceiling fixture rarely provides everything the room needs. Cabinets and the person standing at the worktop can create shadows, while excessively bright or poorly positioned fittings may produce glare on glossy surfaces.
This guide explains how to layer ceiling, worktop, cabinet, island, and dining-area lighting to create a kitchen that is both practical and visually balanced.
Explore related guides:
Modern Kitchen Design Ideas •
Kitchen Upgrade Ideas •
Home Cinema Lighting •
Home Decorating Trends
Plan Kitchen Lighting With the Layout
Lighting should be planned after the main cabinet, appliance, sink, island, and dining positions are known but before electrical work and ceiling finishes are completed.
Begin by marking:
- the principal preparation worktops;
- the sink and cooktop;
- the island or peninsula;
- tall cabinets and wall cabinets;
- the dining table or breakfast area;
- walkways and entrances;
- artwork, shelving, or architectural details worth highlighting.
Light Surfaces, Not Empty Floor Areas
Ceiling lights are often arranged in a uniform grid without reference to the cabinets below. This can illuminate the floor while leaving the worktops in shadow.
Position task-oriented fixtures in relation to the surfaces and activities they need to illuminate.
Check for Shadows
A ceiling light positioned behind the person using a worktop may cause their body and upper cabinets to cast shadows across the preparation area. Under-cabinet lighting can correct this more effectively than simply increasing the brightness of the ceiling fixture.
Consider Reflections
Glossy cabinets, polished stone, stainless steel, glass, and screens can reflect exposed lamps. Diffused fittings, careful beam direction, and appropriate mounting positions can help control glare.
Coordinate Electrical Work Early
Pendant positions, cabinet wiring, switches, dimmers, transformers, drivers, and recessed fittings should be planned before cabinets and finished ceilings make access difficult.
Electrical installation must follow applicable local requirements and should be completed by an appropriately qualified professional where required.
Understand the Main Kitchen Lighting Layers
A flexible kitchen normally combines several types of lighting rather than asking one fixture to perform every function.
Ambient Lighting
Ambient or general lighting provides enough overall illumination to move through the kitchen, access cabinets, and clean the room.
Possible sources include:
- ceiling-mounted fixtures;
- recessed downlights;
- track lighting;
- indirect ceiling light;
- larger pendants that also contribute general light.
Task Lighting
Task lighting is directed toward preparation areas, the sink, cooktop, island, and other surfaces where clear visibility is important.
Under-cabinet fixtures are especially useful because they place light in front of the user and closer to the worktop.
Accent Lighting
Accent lighting can emphasize shelves, artwork, textured walls, glass cabinets, or architectural details. It adds depth but should not replace practical task lighting.
Decorative Lighting
Pendant lights, chandeliers, and distinctive wall fittings contribute visual character. Their size and location should support the kitchen rather than obstruct views or movement.
Use LED Kitchen Lighting
LED technology is widely used in kitchens because it is available in many fixture types, brightness levels, beam angles, color appearances, and control options.
LEDs can be used for:
- ceiling fixtures;
- recessed lights;
- under-cabinet strips and bars;
- pendants;
- cabinet interiors;
- toe-kick and shelf accents.
Compare the Complete Fixture
Do not choose an LED product based only on wattage. Consider light output, color appearance, color rendering, beam spread, dimming compatibility, glare control, expected service life, and whether individual components can be replaced.
Use Profiles and Diffusers
Visible LED strips can produce bright individual points and reflections on worktops. A suitable profile and diffuser can create a more continuous line of light and protect the strip.
Allow Access to Drivers
LED strips and some fixtures use separate drivers or power supplies. These components should remain ventilated and accessible for future maintenance or replacement.
Check Dimming Compatibility
The LED source, driver, and dimmer need to be compatible. An unsuitable combination may cause flickering, noise, limited dimming range, or unreliable operation.
For another example of LED use in residential interiors, see
Modern LED Lighting Ideas.
Plan Recessed Kitchen Lighting Carefully

Recessed fixtures can provide general or focused light while maintaining a visually quiet ceiling. They work well in many modern kitchens, but their placement needs to respond to cabinets and work surfaces.
Avoid an Arbitrary Grid
A symmetrical ceiling grid may look orderly on a plan while failing to illuminate the worktops below. Position fixtures according to the kitchen layout and desired beam coverage.
Choose the Beam Spread
Narrow beams create concentrated pools of light, while wider beams provide broader coverage. Ceiling height, spacing, fixture output, and room reflectance all affect the result.
Control Glare
Deeply recessed light sources, diffusers, baffles, and suitable beam angles can reduce direct glare. This is particularly important where people can see the fixtures while seated at an island or dining table.
Check the Ceiling Construction
Recessed fittings require enough space and an installation compatible with insulation, structure, fire-safety requirements, moisture conditions, and the fixture instructions.
Finalize Positions Before Installation
Recessed fixtures are not normally easy to reposition after the ceiling is finished. Moving them may require electrical work and repair to the ceiling surface.
Add Under-Cabinet Task Lighting
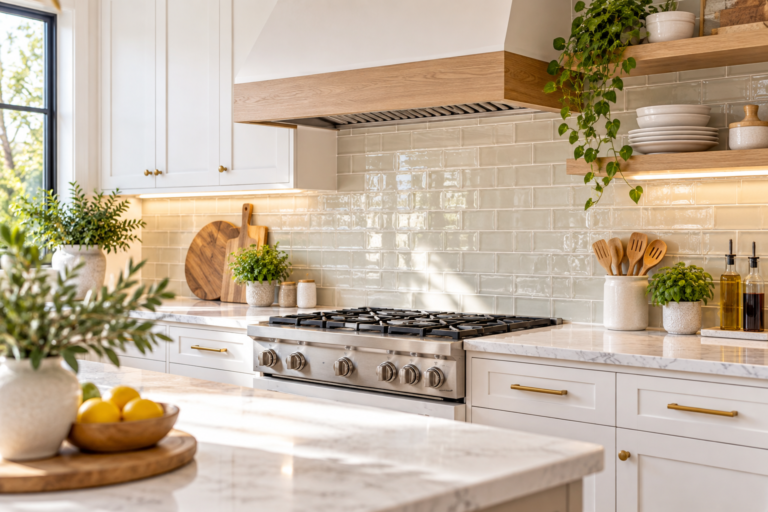


Under-cabinet lighting is one of the most practical kitchen upgrades because it illuminates preparation surfaces directly and reduces shadows created by upper cabinets.
Place the Light Toward the Front
A fixture positioned closer to the front edge of the cabinet often distributes light more effectively across the worktop than one installed against the back wall.
The exact position depends on the fixture, cabinet depth, backsplash, and desired visual effect.
Create a Continuous Line Where Possible
Large gaps between short fixtures can create uneven bright and dark areas. A continuous or carefully spaced system generally provides more consistent worktop illumination.
Hide the Fixture From Normal View
A cabinet light rail, recessed channel, or suitable profile can conceal the source while allowing the light to reach the work surface.
Check Reflections on the Worktop
Polished stone and other reflective materials may reveal individual LED points. Diffusers and fixture placement should be tested with the actual worktop sample where possible.
Plan the Switch Location
Under-cabinet lighting can have a wall switch, cabinet-mounted control, sensor, or connection to a broader lighting-control system. Choose a method that remains easy to use during cooking.
Light a Kitchen Island or Peninsula
An island may support preparation, cooking, washing, dining, homework, and social activities. Its lighting should reflect those functions.
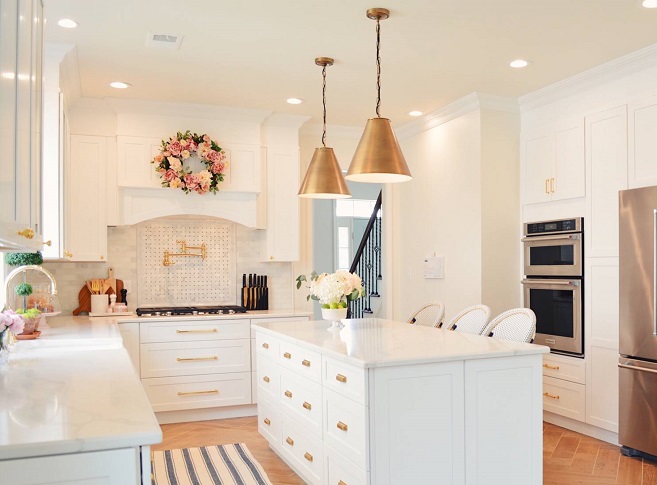
Pendant Lights
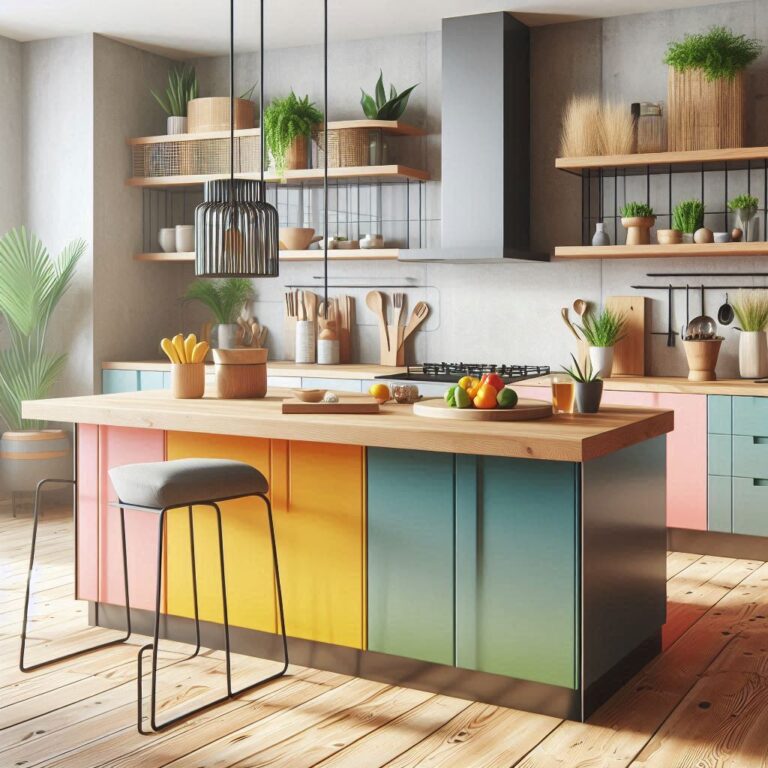
Pendants can provide task light while emphasizing the island as a visual focal point. Their diameter, height, spacing, and light distribution should relate to the island dimensions.
Keep Sightlines Open
Fixtures should not block views across the kitchen or hang where people may strike them. Consider both standing and seated sightlines.
Coordinate Pendants With Ceiling Lighting
Do not position recessed lights so close to pendants that the ceiling becomes visually crowded or produces overlapping glare.
Use Suitable Task Light
Decorative pendants with opaque shades may direct light downward but leave surrounding areas dim. Confirm whether they provide enough useful illumination or need support from other fixtures.
Plan Electrical Connections Early
Pendant positions should be based on the final island location. Moving the island or changing its dimensions after ceiling wiring is installed can leave the fixtures visibly misaligned.
Illuminate a Kitchen Dining Area
A pendant or small chandelier can help define a dining table or breakfast nook within the kitchen.
Center the Fixture on the Table
The light should normally relate to the table rather than the center of the room. This distinction is important when the dining area is positioned against one wall.
Use a Comfortable Light Level
Dining lighting can be softer than food-preparation lighting, but the table should still be clearly visible.
Consider an Adjustable Fixture
A fixture with adjustable height or a track-based connection may provide flexibility if the table occasionally changes position.
Add Dimming Where Appropriate
Dimming can allow brighter illumination for homework or cleaning and a softer atmosphere during meals, provided all components are compatible.
Use Cabinet, Shelf, and Toe-Kick Lighting Selectively
Integrated accent lighting can add depth and make storage easier to use, but it should remain secondary to ceiling and worktop illumination.
Glass-Front Cabinets
Internal lighting can highlight glassware and decorative objects. Conceal wiring and position the source so it does not create harsh reflections in the doors.
Open Shelves
A concealed linear light can illuminate an open shelf or backsplash. Keep the source accessible and suitable for the shelf material.
Drawer and Cabinet Interiors
Door-activated or sensor-controlled lights can improve visibility inside deep cabinets and pantry units.
Toe-Kick Lighting
Low-level light beneath base cabinets can provide a subtle evening effect or help identify the floor edge.
It should not become a distracting line of visible LED points or replace adequate general lighting.
Choose Light Color and Quality
The appearance of white light affects cabinets, food, wood, stone, paint, and metal finishes.
Warm-Looking Light
Warmer light can make wood, beige, cream, brass-like finishes, and dining areas feel more comfortable. If it is too warm, white worktops and cool colors may appear yellow.
Neutral-Looking Light
A neutral appearance can provide clear visibility for food preparation and suit many contemporary kitchens.
Cool-Looking Light
Cooler light may appear crisp, but excessive use can make a residential kitchen feel clinical and can alter the appearance of warmer finishes.
Keep Related Fixtures Consistent
Noticeably different light colors in adjoining ceiling, pendant, and under-cabinet fixtures can make the room feel uncoordinated.
If different appearances are used, they should support distinct functions rather than occur accidentally.
Consider Color Rendering
Light sources with good color rendering can help food, skin tones, wood, paint, and textiles appear more natural.
Test Materials Under the Proposed Light
View cabinet, worktop, backsplash, floor, and paint samples under lighting similar to the final installation before making major color decisions.
Plan Kitchen Switches, Dimmers, and Controls
A well-lit kitchen can still be inconvenient when all fixtures operate from one switch.
Separate the Main Lighting Layers
Consider individual control for:
- general ceiling lighting;
- under-cabinet task lighting;
- island pendants;
- dining lighting;
- cabinet and accent lighting.
Position Switches Logically
Controls should be easy to reach at entrances and near the areas where they are used. Avoid placing essential switches behind open doors or appliances.
Use Dimmers Where They Add Value
Dimmers can make the same room suitable for preparation, cleaning, dining, and evening use. Confirm compatibility before selecting fixtures and controls.
Consider Sensors Selectively
Sensors can be useful inside cabinets or for low-level nighttime lighting. In the main kitchen, poorly configured sensors may switch lights off during quiet activities or activate them unnecessarily.
Allow Manual Control
Smart controls can add schedules and scenes, but the primary lighting should remain straightforward to operate when an app, network, or automation is unavailable.
Coordinate Artificial Light With Natural Light
Windows and glazed doors can provide excellent daytime illumination, but natural light changes with the weather, season, and time of day.
Keep Windows Clear Where Practical
Avoid blocking useful daylight with unnecessary tall cabinets, deep shelves, or window treatments that cover much of the glass when open.
Control Glare and Heat
Direct sunlight may cause screen glare, uncomfortable heat, or strong reflections on worktops. Blinds, shades, curtains, exterior shading, or suitable glazing can provide control.
Do Not Rely on Daylight Alone
Areas that appear bright at midday may need task lighting in the morning, evening, or winter.
Consider Window Direction
The amount and color of daylight vary with orientation. Evaluate samples and fixture output in the actual room rather than relying only on showroom conditions.
Match Lighting Fixtures to the Kitchen Style
Lighting can reinforce the design direction without requiring every fixture to come from one matching collection.
Modern and Minimalist Kitchens
Simple pendants, recessed fittings, linear lights, and concealed cabinet illumination support clean architectural lines.
Industrial Kitchens
Dark metal pendants, track lighting, and strong geometric forms can complement brick, concrete, steel, and wood.
Traditional Kitchens
Glass, ceramic, fabric-shaded, lantern-inspired, or restrained chandelier forms can work with shaker cabinets and classic details.
Rustic and Country Kitchens
Warm metal, woven materials, ceramic, glass, and simple traditional shapes can complement painted cabinets and natural wood.
Mix Fixture Types Through Repetition
Different fixtures can still feel coordinated when they repeat a metal finish, glass type, color, shape, or visual weight.
Avoid making every light a statement piece. Choose one principal decorative feature and allow the remaining fixtures to support it.
Common Kitchen Lighting Mistakes
Using Only One Ceiling Fixture
A central fixture may leave worktops in shadow and provide little control over the room’s atmosphere.
Arranging Downlights in an Arbitrary Grid
Fixtures should relate to the cabinets, work surfaces, island, and walkways rather than only to the ceiling dimensions.
Forgetting Under-Cabinet Lighting
Upper cabinets and the user can block ceiling light from reaching the worktop. Dedicated task lighting often provides a better solution.
Using Excessively Bright Exposed Sources
Brightness does not guarantee visual comfort. Unshielded fittings can create glare, particularly above an island or near glossy surfaces.
Mixing Unrelated Light Colors
Warm pendants beside cool under-cabinet strips can make materials and food appear inconsistent.
Choosing Decorative Pendants That Provide Little Light
A pendant may look attractive while leaving the island too dim for preparation. Check its actual light distribution.
Hanging Pendants Without Checking Sightlines
Fixtures should not block views or create a collision risk. Test their apparent height from both standing and seated positions.
Using Incompatible Dimmers
An incompatible combination can produce flicker, noise, unstable operation, or a limited adjustment range.
Making Drivers Inaccessible
LED power supplies and other serviceable components should not be permanently sealed behind finishes without suitable access.
Planning Lighting Before the Final Layout
Changes to the island, table, or cabinets can leave pendant and recessed-light positions visibly misaligned.
Ignoring Cleaning and Maintenance
Open shades, complex fittings, and fixtures near cooking areas can collect dust and grease. Select designs that can be accessed and cleaned safely.
Frequently Asked Questions About Kitchen Lighting
What type of lighting is best for a kitchen?
Most kitchens benefit from a combination of general ceiling light, worktop task lighting, and selected decorative or accent fixtures.
Are LED lights suitable for kitchens?
Yes. LEDs are available for ceiling, cabinet, pendant, and accent applications. Compare light output, color quality, glare, controls, and component accessibility rather than choosing by wattage alone.
Are recessed lights necessary?
No. Ceiling fixtures, tracks, pendants, wall lights, and indirect systems can also provide effective general illumination. The best choice depends on the ceiling, room, and design.
Where should recessed kitchen lights be placed?
Their positions should relate to the worktops, cabinets, island, and desired beam coverage. A generic grid may create shadows or illuminate the wrong areas.
Do I need under-cabinet lighting?
It is particularly useful where wall cabinets shadow the preparation surface. Kitchens without upper cabinets may use other carefully positioned task lights.
How many pendant lights should be placed above an island?
There is no fixed number. Fixture width, light output, island length, spacing, and desired visual effect are more important than automatically choosing two or three.
Should all kitchen fixtures have the same finish?
No. Finishes can be mixed when they share a deliberate relationship. Repeating each principal finish elsewhere helps the combination feel intentional.
Should kitchen lighting be dimmable?
Dimming is useful where one area supports both bright tasks and relaxed evening use. All components need to be compatible.
Can kitchen lighting be added without a full renovation?
Some plug-in, surface-mounted, or rechargeable products can provide limited improvements. Permanent wiring and recessed fixtures usually require more extensive work and appropriate electrical installation.
Final Thoughts
Successful kitchen lighting is not about installing the greatest number of fixtures. It comes from placing the right type of light where each activity occurs.
Begin with the cabinet and appliance layout, identify the main preparation surfaces, and combine general, task, and decorative illumination. Then coordinate light color, fixture finishes, switches, and dimmers with the materials and way the room is used.
When planned as part of the complete kitchen rather than added at the end, lighting can improve safety, comfort, visual balance, and the appearance of every finish in the room.