Modern Kitchen Design Trends for a More Functional Home
The most useful kitchen design trends focus on better storage, comfortable movement, durable materials, layered lighting, and layouts shaped around everyday activities.
A kitchen should support food preparation, cooking, cleaning, storage, dining, and family life without creating unnecessary obstacles. Visual details are important, but they work best after the main layout and practical requirements have been resolved.
Recent industry research from
NKBA
and
Houzz
reflects an increased emphasis on storage, task-specific areas, quality lighting, and designs that can remain useful as household needs change.
Explore related guides:
Modern Kitchen Design Ideas •
Kitchen Color Ideas •
Kitchen Upgrade Options
Function-First Kitchen Planning
Begin with the room’s dimensions and the household’s routines. A kitchen used by one person for simple meals has different requirements from one used by several people for cooking, homework, entertaining, and family dining.
Before choosing cabinets or finishes, record:
- the positions of doors and windows;
- the location of existing plumbing, power, gas, and ventilation;
- ceiling height and wall dimensions;
- appliance sizes and door clearances;
- the main pathways through the room;
- the amount of storage currently needed;
- activities that require uninterrupted counter space.
Organize the Main Work Areas
Instead of forcing the kitchen into a rigid formula, plan practical zones for:
- food storage;
- washing and cleaning;
- food preparation;
- cooking;
- serving and dining;
- small appliances;
- waste and recycling.
Frequently used items should be stored near the area where they are needed. Dishes may belong close to the dishwasher, cooking tools near the cooktop, and knives and cutting boards near the primary preparation surface.
Protect the Main Pathways
Check how appliance doors, cabinet doors, and drawers interact when opened. An island, dining table, or refrigerator should not block the main route through the kitchen or prevent another person from working safely.
Use removable tape or cardboard templates to test the dimensions of an island or large cabinet before committing to the final layout.
Kitchen Cabinet Design and Finishes

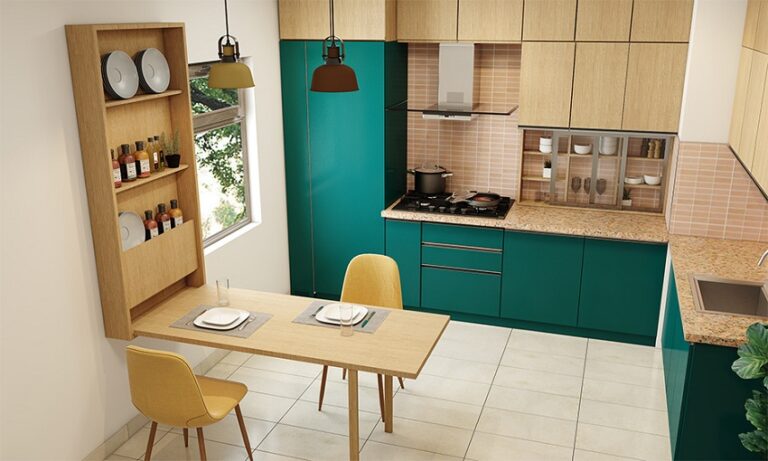
Cabinetry has a major effect on both the appearance and usability of a kitchen. Current designs often emphasize simple fronts, accessible drawers, integrated storage, and a considered balance between painted surfaces and natural wood.
Popular approaches include:
- flat-panel or simple framed doors;
- natural wood finishes;
- painted cabinetry in warm neutrals, green, blue, or deeper tones;
- full-height storage units;
- mixed wood and painted finishes;
- discreet handles or integrated pulls;
- drawer-based lower storage.
Use Tall Cabinets Strategically
Full-height cabinetry can provide efficient storage for dry food, cleaning supplies, small appliances, ovens, and refrigeration. It can also conceal visually distracting items behind a consistent wall of doors.
However, tall cabinets covering every available wall may make a compact kitchen feel enclosed. Balance them with windows, open wall areas, standard-height counters, or a lighter finish.
Consider Drawers for Lower Storage

Wide drawers allow users to see their contents from above and can make pots, pans, dishes, and food containers easier to reach than shelves inside deep base cabinets.
Check the drawer hardware’s load rating and confirm that handles do not collide with adjoining doors, walls, or appliances.
Handleless or Traditional Hardware?
Handleless fronts can create a visually quiet kitchen, while knobs, cup pulls, and bar handles introduce detail and may be easier for some users to operate.
Test the hardware before ordering an entire kitchen. Consider grip comfort, sharp edges, projection into pathways, cleaning, and compatibility with the cabinet style.
Kitchen Colors and Material Combinations
Color choices are becoming warmer and more individual, but the best palette should still coordinate with the room’s light, flooring, worktops, and adjoining spaces.
Natural Wood
Visible wood grain adds warmth and texture. Light and medium tones can work throughout the cabinetry, while richer wood may be more effective on a selected island, tall units, or lower cabinets.
Warm Neutrals

Warm white, cream, beige, taupe, and greige provide a flexible background. They can reduce the visual weight of large cabinetry and coordinate with a wide variety of stone and wood finishes.
Green and Blue
Muted green and blue introduce color without necessarily dominating the room. Sage and olive work naturally with wood, stone, and warm metals, while navy or smoky blue can provide a stronger contrast.
Deeper Finishes
Charcoal, dark green, and near-black cabinetry can create definition in a well-lit kitchen. Balance these finishes with lighter counters, reflective surfaces, warm lighting, or natural wood.
Mix Materials With Restraint
A kitchen can include several finishes without looking fragmented. Repeat selected materials or colors in more than one location—for example, an island finish that relates to open shelves or lighting details that coordinate with cabinet hardware.
Avoid introducing a different statement material on every surface. Cabinets, countertops, flooring, backsplash, hardware, and appliances should form a recognizable overall palette.
For additional combinations, see our guide to
kitchen colors for walls, cabinets and islands.
Choosing Kitchen Countertops
Countertops should be selected according to durability, maintenance, heat and stain resistance, repairability, appearance, and budget. No material is completely maintenance-free or appropriate for every household.
Natural Stone


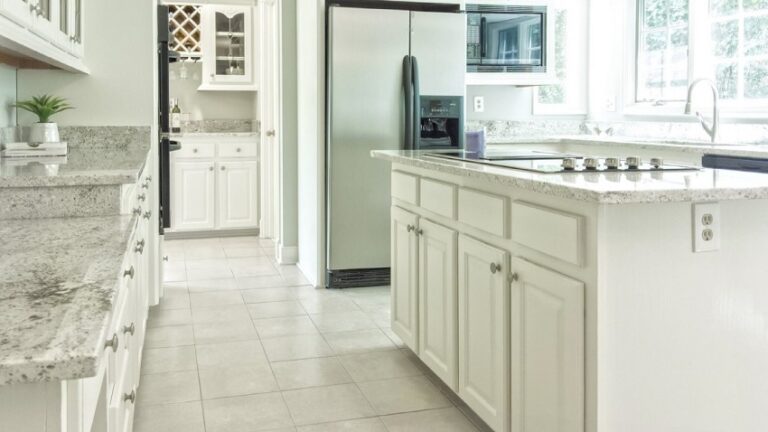
Granite and other natural stones offer individual colors and patterns because each slab is different. Inspect the actual material before fabrication when possible and ask about sealing, cleaning, heat, and stain requirements.
Engineered Stone
Engineered stone can provide a more consistent appearance and is available in numerous colors and patterns. Product formulations and care requirements vary, so follow the manufacturer’s instructions concerning heat, chemicals, stains, and installation.
Sintered and Porcelain Surfaces
Large-format porcelain and sintered materials can produce thin, visually clean counters with a wide variety of finishes. Edges, cutouts, support requirements, and impact resistance need careful fabrication and installation.
Solid Surface
Solid-surface material can create smooth joints and integrated details. Some minor damage may be repairable, but heat and scratch resistance depend on the particular product and finish.
Laminate
Laminate remains a budget-conscious option and can imitate wood, stone, concrete, and other materials. Protect it from excessive heat, standing water at vulnerable joints, and sharp impacts.
Wood
Wood introduces warmth and can work particularly well on an island, breakfast bar, or selected preparation area. It requires appropriate cleaning, protection from prolonged moisture, and periodic maintenance depending on the finish.
Stainless Steel

Stainless steel is heat-resistant, nonporous, and widely used in professional food-preparation environments. It can develop scratches and show fingerprints, which may become part of its natural patina over time.
Inspect Samples in the Kitchen
View countertop samples beside the cabinet finish, flooring, backsplash, and wall color. Examine them in daylight and artificial light because undertones and surface reflections can change noticeably.
Kitchen Islands and Peninsulas
A kitchen island can provide work surface, storage, seating, and space for selected appliances. It improves the layout only when enough clearance remains around it.
Decide What the Island Needs to Do
Possible functions include:
- food preparation;
- storage drawers and cabinets;
- informal seating;
- a sink or dishwasher;
- a cooktop and suitable extraction;
- serving space;
- power for approved small appliances;
- open shelving or display.
Trying to include all these features in a compact island can reduce the usefulness of each one. Choose the functions that solve actual problems in the room.
Check Clearances and Openings
Allow adequate space for people to pass and for opposing drawers, ovens, dishwashers, and cabinets to open safely. Required clearances depend on the layout, appliance specifications, local requirements, and the number of people using the kitchen.
Consider a Peninsula
A peninsula can add storage, work surface, or seating when the room cannot accommodate a freestanding island. Because one end connects to a wall or cabinet run, it generally requires less circulation space.
Do You Need Two Islands?
Dual islands may work in an exceptionally large kitchen with clearly separated cooking and social functions. In many homes, however, they increase walking distance and create unnecessary obstacles.
One properly proportioned island is usually more useful than two units added mainly for visual effect.
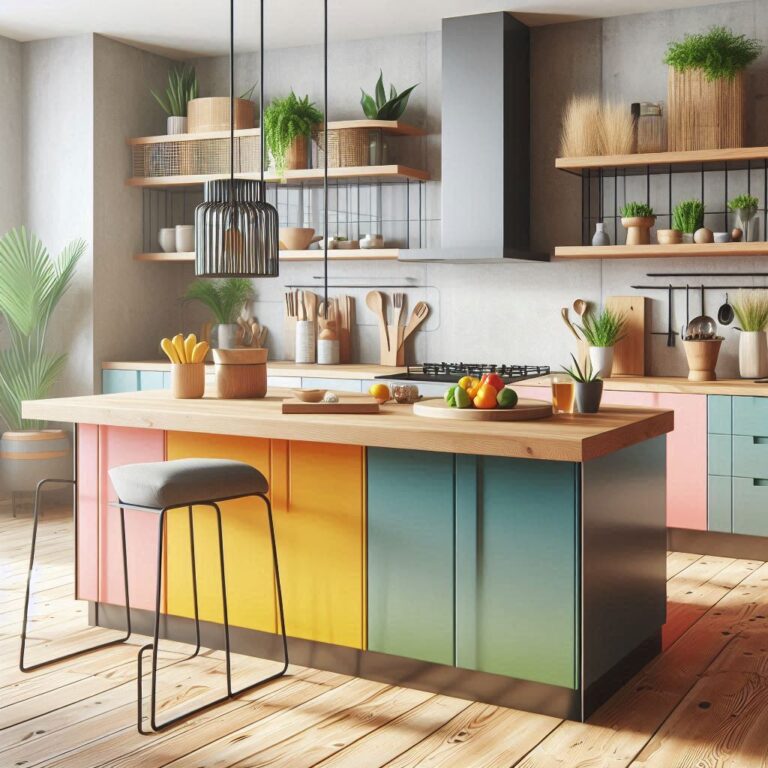
For stronger island colors and wood surfaces, explore our
colorful kitchen island ideas.
Integrated Appliances and Work Zones
Integrated appliances can create a consistent cabinet line, while under-counter units may support separate preparation, beverage, or entertaining areas.
Options include:
- built-in refrigerators and freezers;
- refrigerator drawers;
- built-in dishwashers;
- warming drawers;
- compact beverage refrigerators;
- microwave drawers;
- built-in ovens;
- concealed or statement ventilation hoods.
Plan Appliances Around Real Routines
Do not add a specialized appliance simply because it appears sophisticated. Consider:
- how frequently it will be used;
- where it should be located;
- its ventilation requirements;
- electrical, gas, water, or drainage needs;
- the space required to open its door;
- how it can be removed for repair or replacement;
- whether its dimensions are likely to limit future choices.
Create Task-Specific Areas
A coffee station, breakfast cabinet, baking area, or beverage zone can reduce traffic through the main cooking area when it reflects genuine household habits.
Store cups, ingredients, equipment, and waste facilities near the task they support. A specialized zone is less useful when its supplies remain scattered throughout the kitchen.
Plan Effective Ventilation
Cooking ventilation should be selected for the appliance, room, installation, and local requirements. Follow the instructions supplied by the cooktop and ventilation manufacturers.
Changes involving permanent electrical circuits, gas, plumbing, structural work, or external ducting may require qualified professionals and local approvals.
Kitchen Flooring Options
Kitchen flooring needs to tolerate regular foot traffic, spills, cleaning, chairs, and occasional dropped objects while remaining comfortable and appropriate for the adjoining rooms.
Hardwood

Wood adds warmth and can visually connect an open kitchen with nearby living areas. Promptly address spills and leaks, and choose the species, finish, and installation method for the expected conditions.
Engineered Wood
Engineered wood can provide the appearance of timber with greater dimensional stability in some environments. Moisture resistance and refinishing possibilities vary, so check the specifications of the exact product.
Porcelain Tile
Porcelain tile is durable, water-resistant, and available in finishes inspired by stone, wood, concrete, and terrazzo. Consider slip resistance, grout maintenance, underfloor heating compatibility, and comfort during prolonged standing.
Luxury Vinyl
Quality vinyl flooring may be comfortable underfoot, relatively easy to clean, and resistant to ordinary spills. Product construction, surface durability, installation requirements, and repair options vary.
Bamboo
Bamboo can provide a natural appearance similar to wood, but construction quality and resistance to moisture or indentation differ substantially between products.
Choose the Complete Floor System
The visible finish is only one part of the floor. Subfloor condition, underlay, waterproofing where required, transitions, expansion allowances, and installation quality can affect long-term performance.

Kitchen Pantry Design

A well-planned pantry can reduce clutter in the main cooking area and make food, small appliances, and bulk supplies easier to organize.
Walk-In Pantry
A walk-in pantry works best when shelves remain accessible and enough space is available to move comfortably. Very deep shelving may increase capacity on paper but make items at the back difficult to see and reach.
Include suitable lighting and follow the relevant ventilation, electrical, and fire-safety requirements if appliances will be used or stored there.
Tall Pantry Cabinets
In a smaller kitchen, full-height or pull-out cabinets can provide substantial food storage without requiring a separate room.
Butler’s Pantry or Preparation Area
A secondary preparation space can hold small appliances, serving dishes, a sink, or additional refrigeration when the layout and budget support it. It is most effective when it removes genuinely disruptive activities from the main kitchen.
Organize by Frequency of Use
Keep frequently used food and equipment at convenient heights. Reserve upper shelves for lighter, less frequently needed items and avoid placing heavy objects where they are difficult to lift safely.
Group similar products together and allow enough visibility to identify items before they expire or are purchased again unnecessarily.
Practical Kitchen Storage Solutions
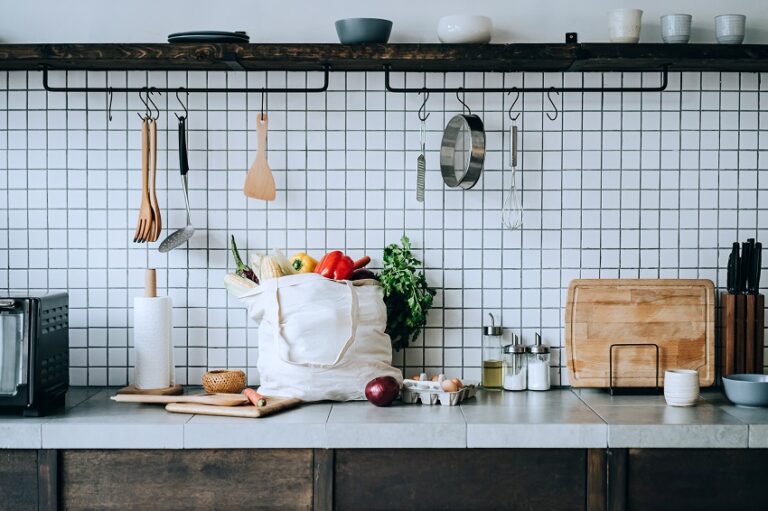
Good storage is not simply a matter of adding more cabinets. The available space should be easy to see, reach, and maintain.
Deep Drawers
Wide lower drawers work well for pots, pans, plates, mixing bowls, and food containers. Internal dividers can prevent items from shifting or becoming mixed together.

Pull-Out Pantry Units
Pull-outs can make narrow spaces useful and allow access to items stored at the back. Check the mechanism’s capacity and confirm that nearby handles or doors do not interfere with its movement.
Corner Storage
Corner cabinets can use rotating shelves, corner drawers, or pull-out mechanisms. Compare the usable capacity, access, cost, and repairability of each system rather than assuming that the most complicated mechanism is automatically the best.
Vertical Dividers
Vertical slots can organize baking trays, cutting boards, lids, cooling racks, and serving trays more effectively than stacking them horizontally.
Appliance Storage
An appliance garage or dedicated cabinet can reduce counter clutter while keeping regularly used equipment accessible. Confirm that doors do not block the work area and that appliances are operated only as permitted by their manufacturers.
Waste and Recycling
Plan waste, recycling, and food-scrap storage near the main preparation or cleaning area. Containers should be easy to remove, clean, and return.
Avoid Excessive Specialization
Highly specialized inserts may become inconvenient when cookware, appliances, or family routines change. Adjustable shelves, practical drawers, and removable organizers often provide greater long-term flexibility.
Kitchen Lighting
Kitchen lighting affects safety, comfort, food preparation, cleaning, and the appearance of materials. A useful plan combines several layers rather than relying on one central fixture.
General Lighting
Ceiling fixtures, tracks, or recessed lights can provide broad illumination. Their spacing should respond to the room layout rather than forming an arbitrary pattern on the ceiling.
Task Lighting
Under-cabinet or carefully positioned ceiling lights can illuminate preparation surfaces, the sink, and the cooktop without casting strong shadows from the person working.
Island and Dining Lighting
Pendant lights can identify an island or dining area while providing useful illumination. Consider fixture size, hanging height, glare, sightlines, and whether the arrangement interferes with cabinets or ventilation.
Inside-Cabinet Lighting
Lighting inside tall units, drawers, or glass-front cabinets can improve visibility. Plan wiring and switching before the cabinetry is manufactured.
Choose an Appropriate Light Appearance
Compare light sources with the actual cabinet, counter, wall, and flooring samples. Color temperature and color-rendering characteristics can change how wood, paint, food, and stone appear.
For a more detailed plan, see our
kitchen lighting guide.
Designing a Kitchen for Long-Term Use
A kitchen renovation is a substantial investment, so consider how household needs may change over time.
Provide Flexible Storage
Adjustable shelves, removable organizers, and drawers that can accommodate different contents are easier to adapt than highly specific storage designed around one appliance or collection.
Plan Comfortable Access
Frequently used items should not require excessive bending, reaching, or climbing. Drawers, pull-outs, accessible handles, and carefully positioned ovens or microwaves may make the kitchen easier to use for a wider range of people.
Create Useful Counter Areas
Provide uninterrupted preparation space where possible. Consider whether at least one section can be used comfortably while seated or by a household member with different mobility needs.
Choose Replaceable Technology
Smart appliances and integrated controls may add convenience, but technology changes more quickly than cabinets and countertops. Avoid making the basic operation of the kitchen dependent on features that may be difficult to service or replace.
Keep Permanent Elements Adaptable
Express short-term preferences through wall color, stools, lighting, hardware, and accessories when possible. Cabinets, flooring, plumbing, and extensive stone surfaces are more expensive to change.
Common Kitchen Design Mistakes
Insufficient Counter Space
Small appliances and decorative objects can quickly occupy the available surface. Preserve an uninterrupted preparation area near the sink or cooktop.
Poor Circulation
An oversized island or badly positioned dining table can interfere with movement. Test appliance doors, drawers, seating, and pathways before approving the layout.
Ignoring Appliance Specifications
Cabinet drawings should account for exact appliance dimensions, ventilation, door swings, connections, and service access. Do not rely only on a standard nominal width.
Too Few Drawers
Shelves inside deep base cabinets can make everyday items difficult to reach. Include drawers or pull-outs where they provide a clear practical advantage.
Inadequate Task Lighting
A visually attractive kitchen can still be frustrating when the person working casts a shadow across the countertop.
Choosing Materials Only for Appearance
Countertops, flooring, cabinetry, and hardware should suit the household’s cooking habits, maintenance expectations, and tolerance for scratches, stains, fingerprints, and natural aging.
Adding an Island Without Enough Space
An island is not essential. A peninsula, table, mobile work surface, or uninterrupted open floor area may produce a better result in a compact kitchen.
Forgetting Waste and Recycling
Waste containers added after the cabinets are installed often occupy pathways or valuable floor space. Include them in the original plan.
Following Every Trend
Kitchens are expensive to renovate. Use current ideas to identify useful improvements, but select major fixed elements according to the home, budget, and long-term preferences.
Frequently Asked Questions
What are the most practical kitchen design trends?
Drawer-based storage, well-planned pantry cabinets, layered lighting, task-specific work areas, natural materials, and layouts designed around everyday routines can provide lasting practical value.
Are white kitchens going out of style?
White remains a flexible kitchen color, but it is increasingly combined with natural wood, warmer neutrals, colored islands, and textured materials. The suitability of white depends more on the room and surrounding finishes than on trend predictions.
Are natural wood cabinets a good choice?
Wood can add warmth and visible texture while coordinating with many colors. Examine the actual species, grain, stain, finish, maintenance requirements, and variation before ordering.
Is a kitchen island always necessary?
No. An island is useful only when enough circulation space remains and it provides a needed function. A peninsula or open floor area may be more practical in a smaller room.
Which countertop material is best?
No single material is best for every kitchen. Compare durability, stain and heat resistance, maintenance, repairability, appearance, fabrication, installation requirements, and total cost.
Should lower kitchen cabinets use drawers?
Drawers often improve access because their contents are visible from above. Traditional cabinets may still be suitable for large appliances, unusual plumbing, or items that do not fit comfortably in drawers.
How can a small kitchen follow current design ideas?
Focus on efficient storage, correctly sized appliances, good task lighting, clear counters, and comfortable pathways. Avoid adding large features simply because they appear in spacious kitchens online.
How can I make a kitchen design last longer?
Choose durable major materials, adaptable storage, serviceable appliances, and a layout based on everyday use. Introduce more temporary colors and trends through paint, hardware, stools, lights, and accessories.
Final Thoughts
The most valuable kitchen design trends are those that improve everyday function. Better storage, accessible work areas, layered lighting, durable surfaces, and carefully planned appliance locations can remain useful long after a particular color or decorative detail changes.
Begin with the layout and the household’s actual routines. Then select cabinets, countertops, flooring, appliances, and finishes that support those needs. A successful kitchen is not simply fashionable—it is comfortable, practical, maintainable, and pleasant to use every day.