Backyard Design Ideas: A Practical Guide to Outdoor Living
These backyard design ideas will help you create a comfortable, practical, and attractive outdoor living space.
A successful backyard should support the way you relax, dine, garden, entertain, or play.
It should also respond to the local climate and conditions.
Begin with a plan instead of buying furniture and plants separately.
Consider sunlight, drainage, privacy, maintenance, access, utilities, and existing features.
This approach can prevent expensive changes later.
The ideas below can be adapted to small patios, family yards, and larger gardens.
You do not need to include every feature.
Choose the elements that support your household and fit the available space.
What Is Backyard Design?
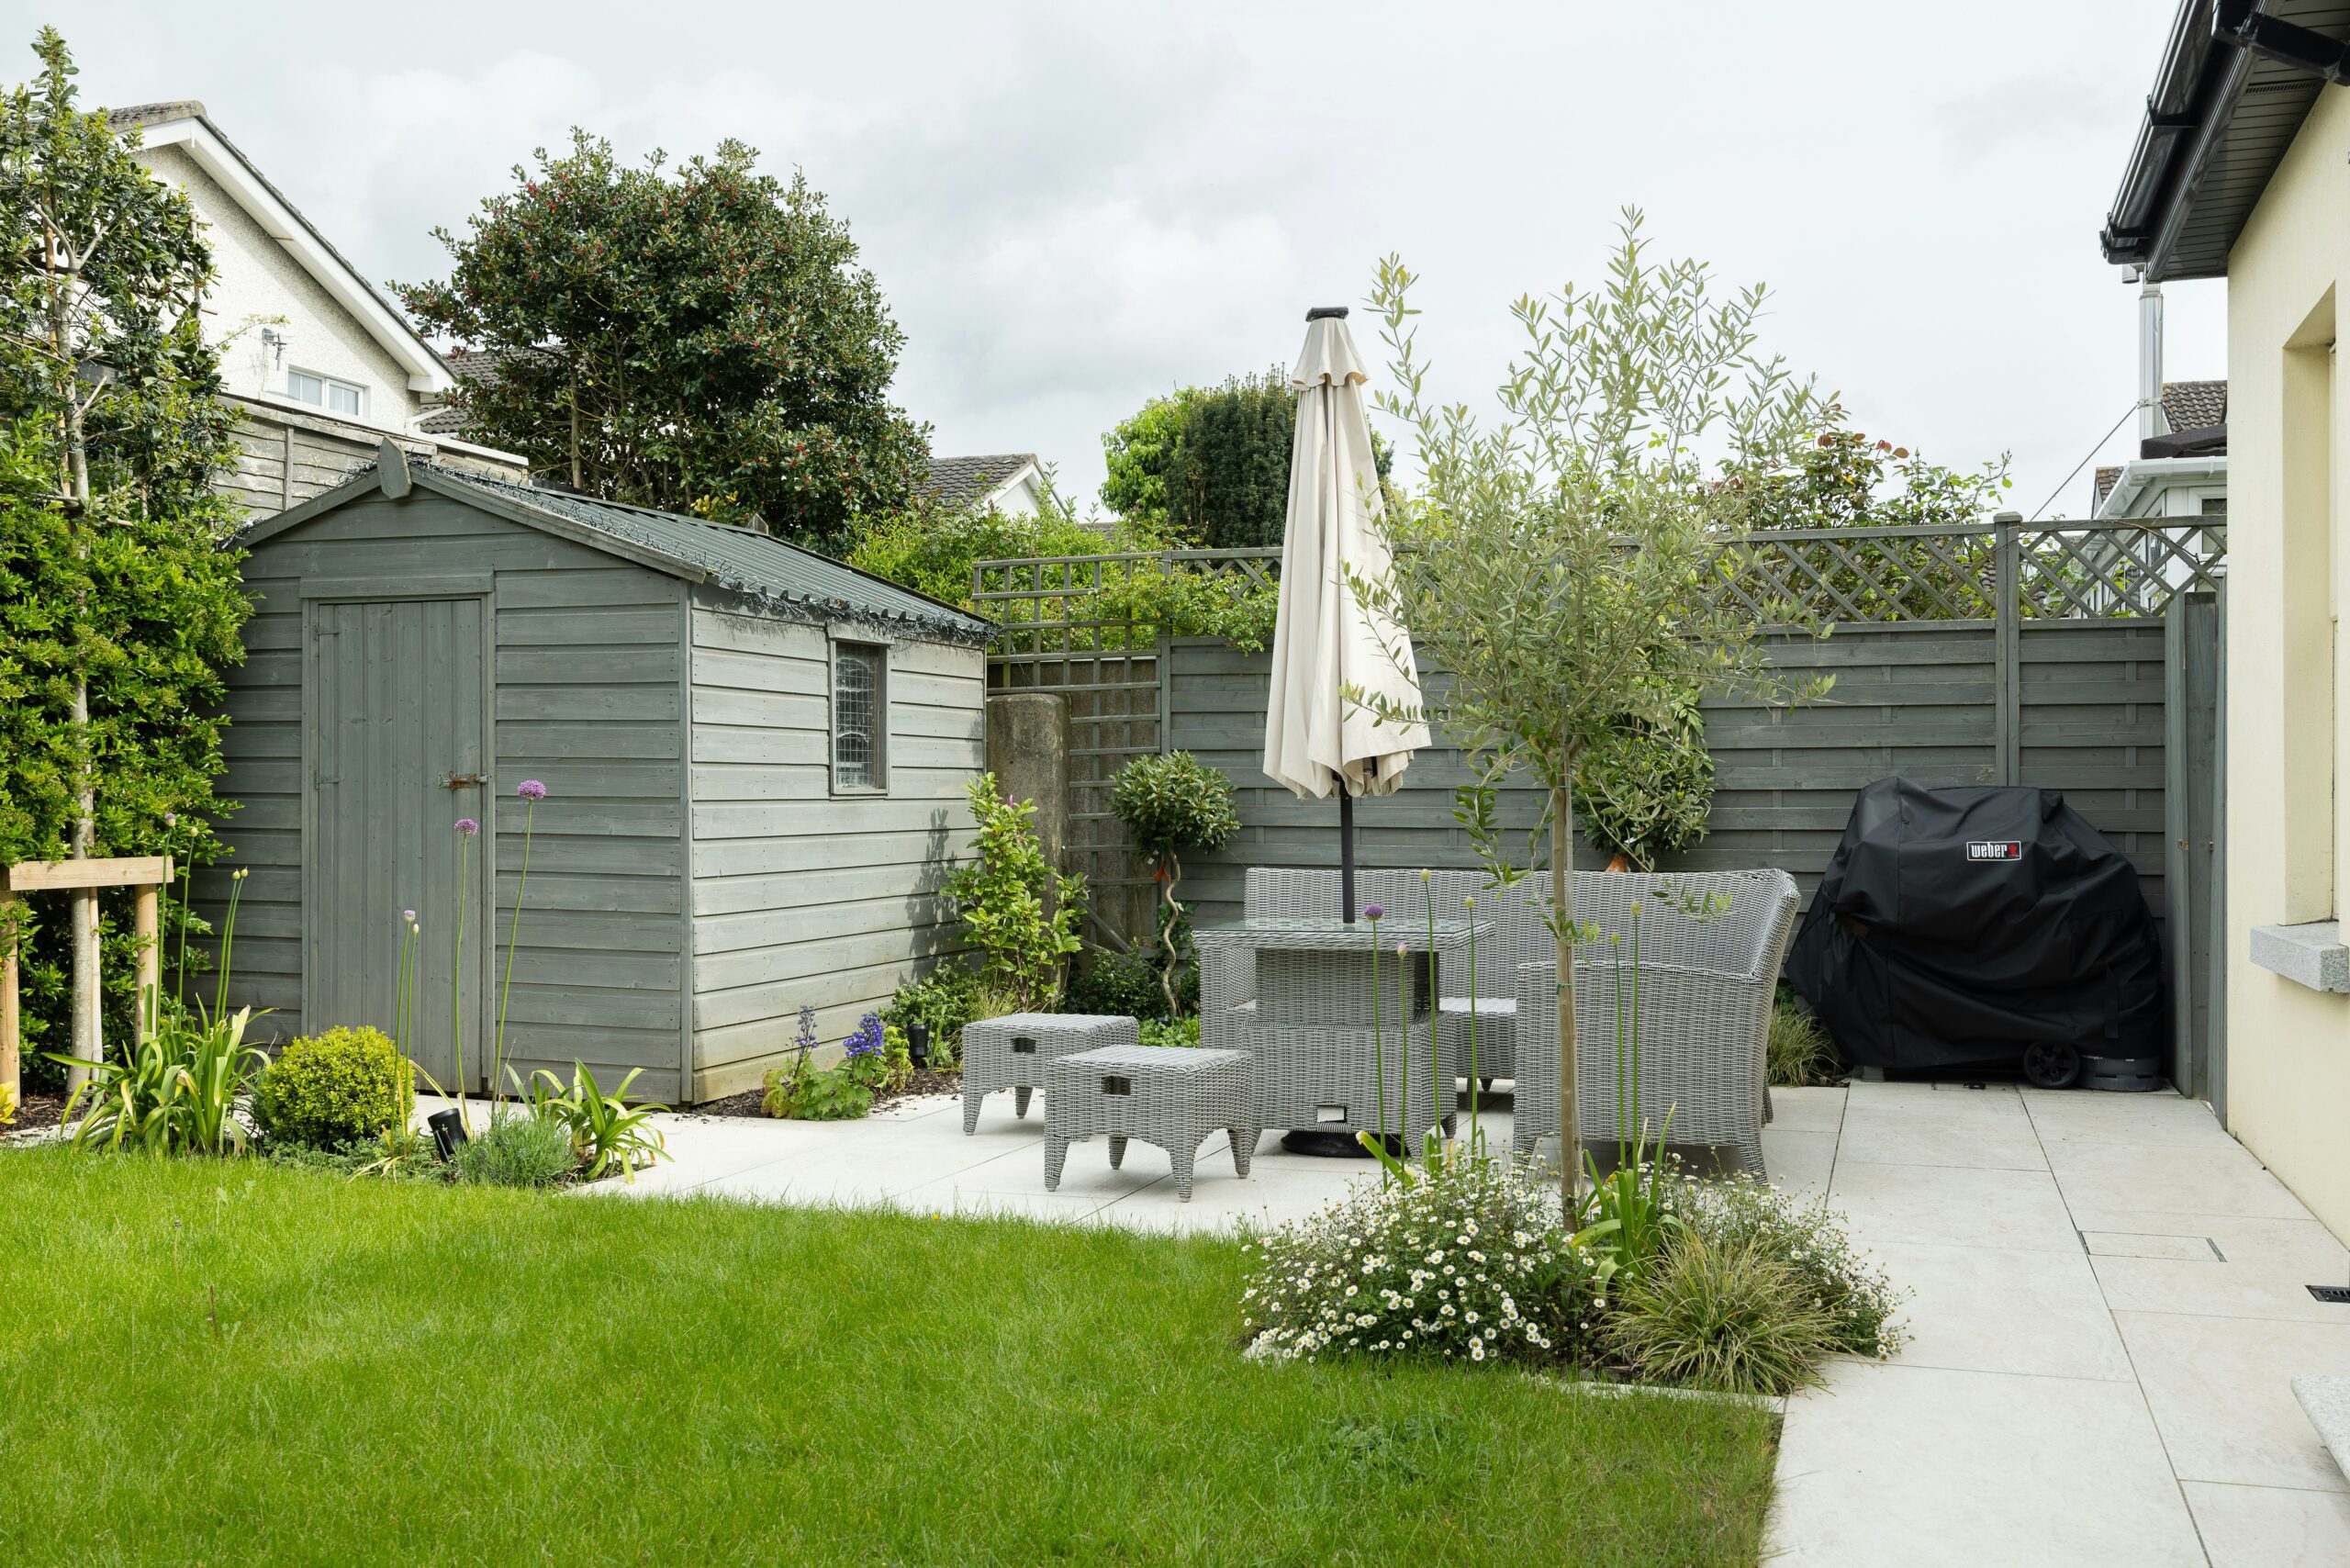
Backyard design is the process of organizing an outdoor area around its intended uses.
It combines landscaping, circulation, furniture, shade, lighting, planting, storage, and architectural features.
A well-planned backyard balances:
- Function: the activities the space needs to support
- Comfort: shade, seating, lighting, and protection from weather
- Circulation: safe and convenient movement through the yard
- Appearance: color, proportion, materials, and planting
- Maintenance: the time and cost required to care for it
- Local conditions: climate, soil, sunlight, wind, and rainfall
An attractive photograph can provide inspiration.
However, a design that works in one climate or property may not suit another.
Adapt every idea to the site rather than copying it exactly.
How to Plan a Backyard
Start by recording the existing conditions.
Measure the property and mark the house, doors, windows, fences, trees, slopes, and utility equipment.
Also note:
- areas receiving morning and afternoon sun
- shaded locations
- wet areas after rainfall
- views you want to preserve or hide
- common walking routes
- electrical outlets and water connections
- underground or overhead utilities
List Your Priorities
Decide what the backyard must provide.
Separate essential features from optional ones.
Possible priorities include:
- outdoor dining
- children’s play
- gardening
- privacy
- pet access
- cooking
- quiet relaxation
- entertaining
- storage
Trying to fit every possible feature into a limited yard can make it uncomfortable.
A smaller number of well-planned zones often works better.
Observe the Yard Before Making Permanent Changes
If possible, observe the property through different seasons.
Sun, wind, drainage, privacy, and plant growth can change throughout the year.
Use temporary furniture to test a dining or lounge position.
This helps you understand the layout before installing permanent paving or structures.
Create Functional Backyard Zones
Dividing the yard into activity zones can make it feel organized.
Zones do not always need walls or fences.
You can define them with:
- changes in paving or ground cover
- outdoor rugs
- planting beds
- low hedges
- pergolas
- lighting
- furniture arrangements
- changes in level
Keep clear routes between the house and the main backyard features.
Avoid forcing people to walk through a dining area to reach the garden, shed, or gate.
Place frequently used areas close to the house when practical.
A dining table or grill is easier to use when it is not far from the kitchen.
20 Backyard Design Ideas
1. Create a Comfortable Outdoor Lounge
An outdoor lounge can extend the living area into the backyard.
Start with seating that fits the available space and intended number of users.
Possible furniture includes:
- a weather-resistant sofa
- individual lounge chairs
- a compact coffee table
- an outdoor bench
- movable side tables
Choose cushions and fabrics rated for outdoor conditions.
Even weather-resistant textiles benefit from dry storage during severe weather.
Arrange the seats for conversation rather than placing every piece against the property boundary.
Leave enough space to walk around the group.
2. Add an Outdoor Dining Area
An outdoor dining area works best on a stable and reasonably level surface.
Place it near the house if meals and tableware will be carried from the kitchen.
Before choosing a table, allow space for chairs to move backward.
Also preserve a clear route around occupied seats.
Shade may be provided by:
- a patio umbrella
- a pergola
- a retractable awning
- a shade sail
- a suitably positioned tree
Consider how the shade will move during the day.
A feature that works at lunchtime may not protect the table during the evening.
3. Build a Patio for Everyday Use
A patio creates a firm surface for furniture, dining, and movement.
Materials include concrete, brick, stone, porcelain pavers, gravel, and suitable decking.
Choose the size according to the furniture and walking space.
A patio that only fits the table may feel crowded once the chairs are occupied.
The finished surface should direct water away from the house.
Local conditions may require drainage channels, permeable materials, or professional grading.
4. Introduce a Fire Feature Carefully
A fire pit or fire table can create a natural gathering point.
However, fire features require more planning than ordinary furniture.
Before installation:
- check local fire restrictions and permit requirements
- follow the manufacturer’s clearance instructions
- keep the feature away from combustible structures
- avoid overhanging branches
- place it on a suitable noncombustible surface
- supervise children and pets
- store fuel according to its safety instructions
Rules differ by location and by fuel type.
Do not rely on a generic internet distance for a specific product or property.
5. Add a Pergola or Shade Structure
A pergola can define an outdoor room and support partial shade.
It may also carry lighting or climbing plants when designed for those loads.
Open-roof pergolas provide limited protection from rain.
A solid or adjustable roof provides more coverage but can require different drainage and permits.
Check how the structure will affect light entering nearby windows.
A large roof beside the house can make an interior room darker.
6. Build a Compact Outdoor Kitchen
An outdoor kitchen does not need to contain every indoor appliance.
A grill, preparation surface, storage cabinet, and nearby dining area may be sufficient.
Plan around safe access to:
- electricity
- gas or other fuel
- water and drainage
- ventilation
- weather-resistant storage
Fuel, electrical, and plumbing work may require qualified professionals.
Follow local building and fire requirements.
Use the workflow principles in our
functional kitchen design guide
when planning preparation, cooking, and serving areas.
7. Create a Vertical Garden
Vertical planting adds greenery without occupying much floor area.
It can work on a patio, small yard, fence, or balcony.
Options include:
- wall-mounted containers
- freestanding plant towers
- trellises
- hanging baskets
- pocket planting systems
Confirm that the wall or fence can support the wet weight.
Plan safe access for watering, pruning, and replacing plants.
Choose plants according to sunlight and wind exposure.
Containers can dry more quickly than planting beds.
8. Add Raised Garden Beds
Raised beds can organize vegetables, herbs, and flowers.
Their height may also make gardening more comfortable.
Place food-growing beds where they receive suitable sunlight.
Use materials appropriate for contact with soil and edible plants.
Leave enough space between beds for a wheelbarrow or gardening tools.
A narrow gap that looks acceptable on a plan may be inconvenient in daily use.
9. Create a Quiet Garden Retreat
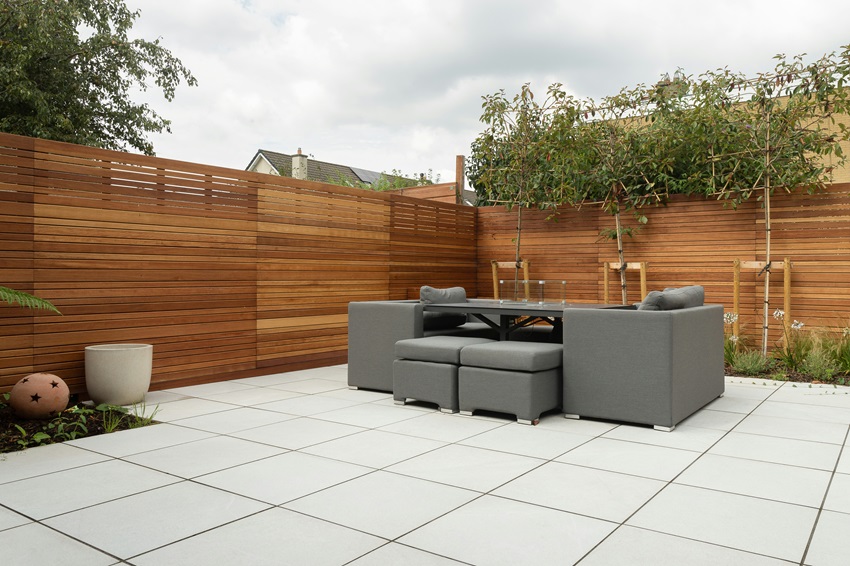
A quiet corner can be designed for reading, meditation, or private conversation.
It may need only a comfortable seat, shade, planting, and a stable path.
Use plants and screens to reduce visual distractions.
Do not enclose the area so completely that it feels unsafe or lacks airflow.
A small water feature can mask some background noise.
Choose a recirculating design and account for cleaning, evaporation, and winter conditions.
10. Design a Safe Play Area
A children’s play zone should be visible from the house or main seating area.
Keep it away from vehicles, fire features, pools, and hazardous garden equipment.
The surface and clearances should suit the play equipment.
Follow the equipment manufacturer’s installation and impact-surface guidance.
Plan how the zone may change as children grow.
A simple open area can be easier to adapt than a highly specialized permanent installation.
11. Create a Pet-Friendly Backyard
Pet-friendly design should consider shade, drinking water, fencing, gates, and safe planting.
Avoid plants and landscaping products known to be harmful to the animals using the yard.
Inspect fences for spaces under or between sections.
Provide a route that does not force pets through delicate planting beds.
Artificial turf, gravel, mulch, and natural grass all have advantages and maintenance requirements.
Choose surfaces according to drainage, temperature, hygiene, and local climate.
12. Add Privacy Without Building a Solid Wall
Privacy can be created with layers rather than one tall barrier.
Possible solutions include:
- hedges
- small trees
- trellises with climbing plants
- decorative screens
- pergola curtains
- carefully positioned structures
Consider both seated and standing sightlines.
A screen may block a view while sitting but provide little privacy when standing.
Check property boundaries, fence-height restrictions, easements, and local rules before installing permanent screening.
13. Use Paths to Connect the Yard
Paths guide movement and help protect planting areas.
They can also connect the house, patio, shed, gate, garden, and play area.
Choose a surface that remains safe in wet conditions.
Loose materials need suitable edging and may not suit every mobility requirement.
Avoid creating unnecessary paths.
Begin with the routes people naturally take across the property.
14. Add a Water Feature
A fountain, pond, or small recirculating feature can provide sound and movement.
Its size should match the yard and maintenance commitment.
Consider:
- electrical safety
- water treatment
- child and pet access
- mosquito control
- evaporation
- seasonal freezing
- pump maintenance
A water feature should not direct overflow toward the house or neighboring property.
15. Design with Containers
Containers provide flexible planting without permanent beds.
They are useful on patios and in rented homes.
Vary container heights while repeating a few materials or colors.
This creates interest without making the arrangement look disconnected.
Every container needs suitable drainage.
Large containers become difficult to move after they are filled with wet soil.
Place them carefully before planting.
16. Reduce Unnecessary Lawn
A lawn can provide useful space for play and recreation.
It does not need to occupy the entire property.
Replace unused sections with:
- planting beds
- ground covers suitable for the region
- mulched areas
- paths
- patio space
- rain gardens where appropriate
Use lawn where it has a practical purpose.
This may reduce mowing, watering, and edge maintenance.
17. Add Useful Outdoor Storage
Storage keeps tools, cushions, toys, and garden supplies protected.
It can also reduce visual clutter.
Possible solutions include:
- a weather-resistant storage bench
- a compact shed
- wall-mounted tool storage
- covered cushion boxes
- built-in cabinets beneath a counter
Keep chemicals, fuels, sharp tools, and powered equipment securely stored.
They should remain inaccessible to children and pets.
18. Use Flexible and Movable Furniture
Lightweight tables and chairs let one zone support several activities.
A small patio can function as a dining area, lounge, or workspace at different times.
Folding and stacking furniture can be stored when it is not needed.
Make sure lightweight pieces remain secure during strong winds.
Avoid filling the yard with permanent furniture for occasional events.
Leave some open space for changing needs.
19. Create a Backyard Workspace
An outdoor workspace can be useful for reading, studying, or occasional computer work.
Place it where glare and direct midday heat can be controlled.
Consider:
- comfortable shade
- a stable table and chair
- safe electrical access
- reliable Wi-Fi coverage
- protection from wind
- a quick route indoors during rain
Ordinary indoor extension cords and electronics may not be suitable for outdoor exposure.
Use equipment rated for the intended conditions.
20. Design for Evening Use
Lighting can make outdoor areas safer and more useful after sunset.
Use it to identify steps, level changes, paths, entrances, and seating zones.
Avoid using one extremely bright floodlight for the entire backyard.
Layered, controlled lighting usually provides better comfort and visibility.
Select fixtures rated for outdoor installation.
Electrical work should follow local requirements and manufacturer instructions.
Small Backyard Design Tips
A small backyard needs priorities rather than miniature versions of every feature.
Start with one main function and build the design around it.
Useful small-yard strategies include:
- using a bench along a boundary
- choosing folding or stackable furniture
- combining seating with storage
- growing plants vertically
- using one clear path instead of several small ones
- limiting the number of surface materials
- choosing compact plants suited to their mature space
- keeping bulky furniture away from main circulation routes
Do not choose plants only by their size at the nursery.
Check their expected mature height and width.
A small young shrub may eventually overwhelm a narrow yard.
A restrained material palette can also make the area feel more coordinated.
Repeat one or two finishes from the house to connect the indoor and outdoor spaces.
Choosing Outdoor Materials
Outdoor materials must tolerate moisture, sunlight, temperature changes, and regular use.
The correct choice depends on climate, installation, maintenance, and budget.
Paving
Stone, concrete, brick, porcelain, gravel, and permeable pavers can all work.
Compare slip resistance, drainage, frost suitability, heat, and installation requirements.
Decking
Wood provides a natural appearance but normally requires maintenance.
Composite materials may reduce some maintenance but can still fade, stain, or become hot.
Furniture
Outdoor furniture materials include aluminum, steel, wood, resin, and synthetic woven products.
Check weight, corrosion resistance, cleaning needs, and cushion storage.
Fabrics
Choose fabrics designed for outdoor exposure.
Resistance to water does not mean that a cushion can remain wet indefinitely.
Dry storage can extend its useful life.
Consider how several materials will look together.
Too many unrelated finishes can make a small backyard feel visually crowded.
How to Choose Backyard Plants
Select plants according to local climate, soil, sunlight, drainage, and available space.
Appearance at the garden center is only one part of the decision.
Before planting, check:
- mature height and width
- sun and shade requirements
- water needs
- soil preferences
- cold or heat tolerance
- root behavior
- maintenance needs
- potential toxicity to pets or children
- whether the species is invasive locally
Group plants with similar watering needs.
This makes irrigation easier and helps avoid giving some plants too much water while others receive too little.
Native or regionally appropriate plants may require less supplemental water after establishment.
They can also support local wildlife.
Suitability still depends on the exact site.
For detailed water-conscious landscaping principles, consult the
EPA WaterSense landscape design guide
.
Backyard Drainage and Water Management
Drainage should be considered before installing patios, walls, buildings, or planting beds.
Decorative work should not trap water against the house.
Look for:
- standing water after rainfall
- soil erosion
- water flowing toward the foundation
- downspouts discharging into busy areas
- compacted soil
- low points beside paths or patios
Possible solutions include grading, permeable surfaces, drainage channels, amended soil, or suitable planted areas.
The correct solution depends on soil, slope, rainfall, and local regulations.
Do not redirect runoff onto neighboring property.
Significant drainage problems should be evaluated before expensive landscape work begins.
Plan Efficient Irrigation
Water plants according to their actual needs rather than using one schedule for the entire yard.
Trees, lawn, containers, and planting beds may need different irrigation.
Drip or microirrigation can apply water near plant roots.
The system still needs inspection for leaks, blocked emitters, and incorrect scheduling.
Backyard Lighting Design
Outdoor lighting should support safety, orientation, and atmosphere.
It should not create unnecessary glare for occupants or neighbors.
Use Several Lighting Layers
- Path lighting: identifies routes and changes in level.
- Task lighting: supports cooking, dining, and work areas.
- Accent lighting: highlights selected plants or structures.
- Ambient lighting: provides comfortable general illumination.
- Security lighting: covers entrances and vulnerable areas.
Choose warm, controlled light where strong brightness is unnecessary.
Aim fixtures carefully and avoid sending light directly into windows.
Timers, motion sensors, and smart controls can reduce unnecessary operation.
Our
smart home lighting guide
explains schedules, sensors, scenes, and connected control.
Use fixtures, cables, transformers, and connections rated for outdoor installation.
Follow local electrical requirements.
Safety, Permits and Maintenance
Some backyard features require permits, inspections, or professional installation.
Requirements vary by municipality and property.
Check local rules before installing:
- decks and raised platforms
- pergolas and roof structures
- retaining walls
- fences
- pools and spas
- outdoor kitchens
- gas lines
- permanent fire features
- new electrical circuits
- significant drainage work
Locate underground utilities before digging.
Also check easements and property boundaries before building near them.
Plan for Maintenance
Every backyard requires some care.
Estimate the time needed for watering, pruning, cleaning, sealing, mowing, and seasonal storage.
Low-maintenance does not mean maintenance-free.
A simpler design with durable materials may be more enjoyable than a complex yard that becomes difficult to manage.
How to Plan a Backyard Budget
Separate the project into essential work and decorative additions.
Drainage, safety, utilities, and structural work should normally come before furniture and accessories.
A practical order is:
- Survey and measure the site.
- Resolve drainage and grading problems.
- Confirm permits, utilities, and structural requirements.
- Install permanent paths, patios, fences, or structures.
- Add irrigation and electrical infrastructure.
- Complete planting and soil preparation.
- Add furniture, lighting, and decorative details.
Leave part of the budget for site preparation and unexpected work.
Removing soil, improving access, or relocating utilities can increase project costs.
A backyard can also be completed in stages.
Create the overall plan first so that early work does not interfere with future phases.
Frequently Asked Questions About Backyard Design
Where should I start when designing a backyard?
Begin by measuring the site and listing the activities it must support.
Record sunlight, drainage, access, privacy, existing plants, and utilities before choosing features.
How can I design a small backyard?
Choose one main function and use flexible furniture.
Vertical planting, built-in seating, clear circulation, and a limited material palette can use the space efficiently.
Should an outdoor dining area be close to the house?
It is often convenient near the kitchen.
However, consider smoke, sun, drainage, doors, and circulation before choosing the final position.
What is the best surface for a backyard patio?
There is no universal best material.
Compare drainage, slip resistance, climate suitability, heat, appearance, installation, and maintenance.
How can I create backyard privacy?
Use planting, trellises, screens, fences, or structures according to the required sightline.
Check local rules before installing a permanent or tall barrier.
How do I make a backyard easier to maintain?
Reduce unnecessary lawn, select climate-appropriate plants, group plants by water needs, and use durable materials.
Also provide convenient storage for tools and cushions.
Does a backyard need a lawn?
No.
A lawn is useful for play and recreation, but patios, planting beds, paths, and ground covers can serve other areas more effectively.
Should I install backyard lighting myself?
Simple manufacturer-approved low-voltage products may be suitable for some homeowners.
Permanent mains-voltage wiring should follow local electrical requirements and may require a qualified electrician.
Do I need a permit for a pergola or fire pit?
Possibly.
Rules depend on the structure, fuel, dimensions, location, and municipality.
Check local planning, building, and fire requirements before installation.
How can I design a backyard in stages?
Create the complete layout first.
Then complete drainage and infrastructure before patios, planting, furniture, and decoration.
This reduces the risk of rebuilding finished areas.
Final Thoughts
Good backyard design begins with function and site conditions.
Furniture and decoration should come after circulation, sunlight, drainage, privacy, and utilities have been considered.
Choose only the features your household will use.
A simple patio, comfortable seating, suitable planting, and thoughtful lighting may provide more value than an overcrowded yard.
Plan permanent construction carefully and complete the project in stages if necessary.
The best backyard is not the one with the most features.
It is the one that works comfortably throughout the seasons.